Pack your bags. This is your new home. Updated and Tastefully designed 3 Bedroom home with a 2 car tandem garage, no HOA, and low taxes. Conveniently located close to I4, 429, Winter Park, Maitland, Downtown, and all the shopping and restaurants imaginable. Upon entering the front entryway you are greeted by a beautiful paver front patio for that early morning coffee. The blue front door is just the beginning. When entering you will be greeted by a light and bright open floor plan. The kitchen gives off modern farm house vibes with its butcher block and quartz countertops, shiplap, hanging bar pendants lights, crown molding, tile backsplash and farmhouse sink. Appliances include a stainless steel like refrigerator, dishwasher, microwave, and slide in range. Other features of the kitchen to note are the custom dry bar with pantry cabinets, quartz countertops, beverage fridge, eat in kitchen space, and decorative floating shelves for your décor. Off the kitchen you will find the Master Suite with beautiful natural light, brand new closet wardrobe, and a sliding glass door to the rear covered patio. Behind a tasteful barn door you will find the left wing of the home where you will find bedroom 2, bedroom 3, and the bathroom. Bedroom 2 is on the left side of the hallway, measures 11x13, and is highlighted by a built in murphy bed, crown molding, tounge and groove ceiling and built in closet space. Bedroom 3, measures 12x13 and boast a wall to wall custom built in closet. The interior bedrooms have been updated to luxury vinyl flooring and the remainder of the homes has beautiful rectangular ceramic tile plank flooring. The bathroom is light and bright and located between both bedrooms. Highlights includes a tub with updated hardware, modern vanity with Corian countertops, and new light fixtures. The backyard living space is ready to entertain and begins with the 22x12 covered and enclosed patio. The patio is highlighted by a retracting screen panel to open up the back yard. The backyard is fully fenced with a storage shed and has a 16x8 paver patio with post to hold up the sail shades to protect you from those sunny days. The garage was fully permitted and has a Chamberlin vertical quiet drive garage opener and a outside electric keypad. There is also a 2nd full bathroom in the garage as well as a separate laundry room. On a separate thought the garage could be converted to a living space or bedroom as there is already a bathroom in the garage. The exposes trusses would make for a fabulous conversion. a lot of potential on top of an already beautiful home. The owners of this home updated this home to live in and the pride of ownership shows. Schedule today to see this beautiful home and make it yours today.
Sold for $357,000
$357,000
405 OAKWOOD COURT, FERN PARK, FL 32730
3beds
1,208sqft
Single Family Residence
Built in 1962
7,800 Square Feet Lot
$352,800 Zestimate®
$296/sqft
$1,875 Estimated rent
Home value
$352,800
$335,000 - $370,000
$1,875/mo
Zestimate® history
Owner options
List your home for rent
$1,875/mo
Rent Zestimate®
Find your next renter with Zillow Rental Manager. Plus, with online applications, you can quickly screen prospective tenants – for free.
$1,875/mo
Rent Zestimate®
Refinance and save
$2,394/mo
Est. payment
Refinancing to a lower rate could help reduce your monthly payments and save thousands over the life of the loan.
$2,394/mo
Est. payment
Explore your selling options
Work with a Zillow partner agent
Leverage their expertise and Zillow's premium Showcase listings to get your home seen by more buyers.
Get startedList with your own agent
Get your home in front of millions of buyers by listing it on Zillow.
Learn how to do itSell it yourself
Take full control of how buyers see your home on Zillow by listing For Sale by Owner (FSBO).
List your homeWhat's special
Zillow last checked:
Listing updated:
Listed by:
Steven Kwong 407-310-9396,
CHARLES RUTENBERG REALTY ORLANDO 407-622-2122
Bought with:
Mel Bello, 3485340
EXP REALTY LLC
Ben Laube, 3317519
EXP REALTY LLC
Source: Stellar MLS,MLS#: O6216202 Originating MLS: Orlando Regional
Originating MLS: Orlando Regional
Facts & features
Interior
Bedrooms & bathrooms
- Bedrooms: 3
- Bathrooms: 1
- Full bathrooms: 1
Primary bedroom
- Features: Ceiling Fan(s), Storage Closet
- Level: First
- Dimensions: 16x12
Bedroom 2
- Features: Ceiling Fan(s), Built-in Closet
- Level: First
- Dimensions: 13x11
Bedroom 3
- Features: Ceiling Fan(s), Other, Built-in Closet
- Level: First
- Dimensions: 13x12
Bathroom 1
- Features: Exhaust Fan, Tub With Shower
- Level: First
- Dimensions: 9x5
Balcony porch lanai
- Level: First
- Dimensions: 22x12
Dining room
- Level: First
- Dimensions: 10x10
Kitchen
- Features: Breakfast Bar, Pantry
- Level: First
- Dimensions: 10x12
Living room
- Level: First
- Dimensions: 13x20
Heating
- Central, Electric
Cooling
- Central Air
Appliances
- Included: Cooktop, Dishwasher, Dryer, Electric Water Heater, Microwave, Refrigerator, Washer
- Laundry: Laundry Room
Features
- Built-in Features, Ceiling Fan(s), Dry Bar, Kitchen/Family Room Combo, Open Floorplan, Solid Surface Counters, Solid Wood Cabinets, Thermostat
- Flooring: Ceramic Tile, Luxury Vinyl
- Doors: Sliding Doors
- Has fireplace: No
Interior area
- Total structure area: 1,840
- Total interior livable area: 1,208 sqft
Property
Parking
- Total spaces: 2
- Parking features: Bath In Garage, Driveway, Garage Door Opener
- Attached garage spaces: 2
- Has uncovered spaces: Yes
- Details: Garage Dimensions: 29x12
Features
- Levels: One
- Stories: 1
- Patio & porch: Covered, Enclosed, Front Porch, Patio, Rear Porch
- Exterior features: Irrigation System, Lighting, Rain Gutters, Sidewalk, Sprinkler Metered
- Fencing: Wood
Lot
- Size: 7,800 Square Feet
- Features: City Lot, Landscaped, Sidewalk
- Residential vegetation: Oak Trees, Trees/Landscaped
Details
- Additional structures: Shed(s)
- Parcel number: 19213050304000080
- Zoning: R-1A
- Special conditions: None
Construction
Type & style
- Home type: SingleFamily
- Architectural style: Florida,Ranch
- Property subtype: Single Family Residence
Materials
- Block
- Foundation: Slab
- Roof: Shingle
Condition
- Completed
- New construction: No
- Year built: 1962
Utilities & green energy
- Sewer: Septic Tank
- Water: None
- Utilities for property: BB/HS Internet Available, Cable Available, Electricity Connected, Sprinkler Meter, Street Lights, Water Connected
Community & HOA
Community
- Pet fee: $0 monthly
- Subdivision: LAKE RIDGE PARK
HOA
- Has HOA: No
Location
- Region: Fern Park
Financial & listing details
- Price per square foot: $296/sqft
- Tax assessed value: $313,571
- Annual tax amount: $1,781
- Date on market: 6/20/2024
- Cumulative days on market: 6 days
- Listing terms: Cash,Conventional,FHA,VA Loan
- Ownership: Fee Simple
- Total actual rent: 0
- Electric utility on property: Yes
- Road surface type: Paved, Asphalt
Price history
| Date | Event | Price |
|---|---|---|
| 7/16/2024 | Sold | $357,000+0.6%$296/sqft |
Source:  Stellar MLS #O6216202 Report a problem Stellar MLS #O6216202 Report a problem | ||
| 6/27/2024 | Pending sale | $354,900$294/sqft |
Source: Stellar MLS #O6216202 Report a problem | ||
| 6/20/2024 | Listed for sale | $354,900+153.5%$294/sqft |
Source: Stellar MLS #O6216202 Report a problem | ||
| 8/8/2016 | Sold | $140,000$116/sqft |
Source: Public Record Report a problem | ||
Public tax history
| Year | Property taxes | Tax assessment |
|---|---|---|
| 2025 | $4,629 +209% | $313,571 +104.4% |
| 2024 | $1,498 +3.2% | $153,426 +3% |
| 2023 | $1,451 +3.3% | $148,957 +3% |
| 2022 | $1,405 -15.2% | $144,618 +3% |
| 2021 | $1,658 +1.4% | $140,406 +1.4% |
| 2020 | $1,634 +0.9% | $138,467 +2.3% |
| 2019 | $1,619 | $135,354 +2.7% |
| 2018 | $1,619 -2.2% | $131,827 +9.4% |
| 2017 | $1,655 +6.3% | $120,522 +46% |
| 2016 | $1,557 +5.4% | $82,531 +24.3% |
| 2015 | $1,477 | $66,406 +0.8% |
| 2014 | $1,477 +181.4% | $65,879 +1.5% |
| 2013 | $525 +6.4% | $64,905 +0.8% |
| 2012 | $493 -20.5% | $64,408 -16.9% |
| 2011 | $620 -21.7% | $77,503 -12% |
| 2010 | $792 -16.9% | $88,035 -10.8% |
| 2009 | $954 -17.2% | $98,697 -13.4% |
| 2008 | $1,152 -8.9% | $113,970 +3% |
| 2007 | $1,265 -5.4% | $110,650 +2.5% |
| 2006 | $1,337 +2.2% | $107,951 +3% |
| 2005 | $1,308 +121.2% | $104,807 +73.3% |
| 2004 | $591 +1.9% | $60,483 +1.9% |
| 2003 | $580 +31.7% | $59,355 +2.4% |
| 2002 | $441 -16.6% | $57,964 +4.6% |
| 2000 | $528 | $55,389 |
Find assessor info on the county website
Neighborhood: 32730
Nearby homes
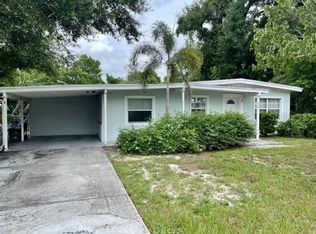
- $310,0003 bd2 ba1.3k sqft409 Oakwood Ct, Fern Park, FL 32730Sold
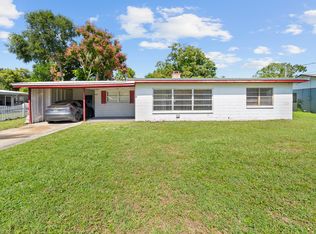
- $235,2002 bd1 ba1k sqft403 Oakwood Ct, Fern Park, FL 32730Off Market
- $333,2003 bd2 ba1.8k sqft404 Pinewood Ct, Fern Park, FL 32730Off Market

- $373,0004 bd2 ba1.6k sqft408 Pinewood Ct, Fern Park, FL 32730Off Market
- $303,8003 bd2 ba1.4k sqft411 Oakwood Ct, Fern Park, FL 32730Off Market
- $350,3004 bd2 ba1.7k sqft404 Oakwood Ct, Fern Park, FL 32730Off Market
- $273,3003 bd1 ba1.3k sqft2401 Lake Rd, Fern Park, FL 32730Off Market
- $317,4003 bd2 ba1.3k sqft406 Oakwood Ct, Fern Park, FL 32730Off Market
Nearby schools
GreatSchools rating
- 4/10English Estates Elementary SchoolGrades: PK-5Distance: 0.8 mi
- NAA Seminole County Virtual SchoolGrades: K-12Distance: 5.8 mi
- 6/10Lyman High SchoolGrades: PK,9-12Distance: 2.5 mi
Get a cash offer in 3 minutes
Find out how much your home could sell for in as little as 3 minutes with a no-obligation cash offer.
Estimated market value
$352,800
Get a cash offer in 3 minutes
Find out how much your home could sell for in as little as 3 minutes with a no-obligation cash offer.
Estimated market value
$352,800
- Florida
- Seminole County
- Casselberry
- 32730
- 405 OAKWOOD COURT
Nearby cities
Nearby zip codes
Other Casselberry Topics
