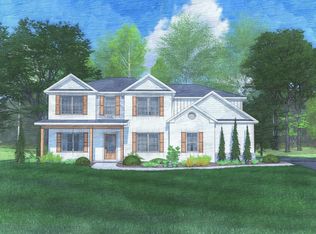
Welcome to O'Brien Farms in Warner Robins, Georgia, a welcoming Hughston Homes community designed for comfort, style, and everyday living. Introducing the Jackson B Floorplan, one of our most sought-after designs offering 3,324 square feet, 5 bedrooms, and 4 baths, perfectly suited for both everyday living and entertaining. The inviting foyer is flanked by a formal dining room with a coffered ceiling and an elegant flex space ideal for a home office or additional living area. The expansive great room features a wood-burning fireplace and abundant natural light, seamlessly connecting to the heart of the home. The gourmet kitchen is a true standout with timeless cabinetry, recessed lighting, granite countertops, a herringbone tile backsplash, an electric cooktop, stainless steel vent hood, wall oven/microwave, and a large island overlooking the breakfast area. A walk-in pantry provides generous storage, while the layout encourages easy gathering and flow. The main level also includes a private guest bedroom and full bath, along with a signature owner's entry drop zone with built-in cubbies, a stylish and functional everyday convenience. Upstairs, the owner's suite is a true retreat, featuring a spa-inspired bath with a garden tub, separate shower, quartz countertops, and an expansive walk-in closet. Additional bedrooms include private baths and walk-in closets, offering flexibility for guests, teens, or multi-generational living. Laundry is conveniently located upstairs near the bedrooms. Luxury flooring throughout the main living areas, upgraded trim, and curated finishes elevate the home's timeless appeal. Two-car side entry garage adds to the exterior presence, while the showstopping Signature Gameday Patio, complete with a wood-burning fireplace, ceiling fan, and built-in speakers, creates the perfect backdrop for evenings at home or weekend entertaining. Centrally located, O'Brien Farms offers the perfect blend of comfort, convenience, and quality craftsmanship. Come experience O'Brien Farms in person and find your perfect fit.
Pending
$483,775
405 Obrien Dr #25, Kathleen, GA 31047
5beds
3,324sqft
Single Family Residence
Built in 2026
0.36 Acres Lot
$484,400 Zestimate®
$146/sqft
$38/mo HOA
What's special
Wood-burning fireplaceAbundant natural lightRecessed lightingHerringbone tile backsplashGranite countertopsStainless steel vent hoodTimeless cabinetry
- 16 days
- 6
- 0
Zillow last checked:
Listing updated:
Listed by:
Sid Smith 478-223-7572,
Hughston Homes Marketing
Source: GAMLS,MLS#: 10824538
Facts & features
Interior
Bedrooms & bathrooms
- Bedrooms: 5
- Bathrooms: 4
- Full bathrooms: 4
- Main level bathrooms: 1
- Main level bedrooms: 1
Rooms
- Room types: Bonus Room, Foyer, Great Room, Laundry, Other
Dining room
- Features: Separate Room
Kitchen
- Features: Breakfast Area, Breakfast Bar, Kitchen Island, Solid Surface Counters, Walk-in Pantry
Heating
- Central, Electric
Cooling
- Central Air, Electric, Heat Pump
Appliances
- Included: Dishwasher, Disposal, Electric Water Heater, Microwave, Oven/Range (Combo), Stainless Steel Appliance(s)
- Laundry: Upper Level
Features
- Double Vanity, High Ceilings, Other, Separate Shower, Soaking Tub, Tray Ceiling(s), Entrance Foyer, Vaulted Ceiling(s), Walk-In Closet(s)
- Flooring: Carpet, Other, Tile
- Basement: None
- Attic: Pull Down Stairs
- Number of fireplaces: 2
- Fireplace features: Other, Outside
Interior area
- Total structure area: 3,324
- Total interior livable area: 3,324 sqft
- Finished area above ground: 3,324
- Finished area below ground: 0
Property
Parking
- Total spaces: 2
- Parking features: Attached, Garage, Garage Door Opener, Side/Rear Entrance
- Has attached garage: Yes
Features
- Levels: Two
- Stories: 2
- Patio & porch: Patio, Porch
Lot
- Size: 0.36 Acres
- Features: Corner Lot, Other
Details
- Parcel number: LOT 25 O'BRIEN FARMS PHASE 2
Construction
Type & style
- Home type: SingleFamily
- Architectural style: Craftsman
- Property subtype: Single Family Residence
Materials
- Concrete, Other
- Foundation: Slab
- Roof: Other
Condition
- Under Construction
- New construction: Yes
- Year built: 2026
Details
- Warranty included: Yes
Utilities & green energy
- Sewer: Public Sewer
- Water: Public
- Utilities for property: Underground Utilities
Green energy
- Energy efficient items: Insulation, Thermostat, Windows
Community & HOA
Community
- Features: Street Lights
- Security: Security System, Smoke Detector(s)
- Subdivision: O'Brien Farms
HOA
- Has HOA: Yes
- Services included: None
- HOA fee: $450 annually
Location
- Region: Kathleen
Financial & listing details
- Price per square foot: $146/sqft
- Date on market: 8/12/2026
- Listing agreement: Exclusive Right To Sell
- Listing terms: Cash,Conventional,FHA,VA Loan
Estimated market value
$484,400
$460,000 - $509,000
$3,128/mo
Price history
| Date | Event | Price |
|---|---|---|
| 8/12/2026 | Pending sale | $483,775$146/sqft |
Source:  GAMLS #10824538 Report a problem GAMLS #10824538 Report a problem | ||
| 8/12/2026 | Listed for sale | $483,775$146/sqft |
Source: GAMLS #10824538 Report a problem | ||
Public tax history
Tax history is unavailable.
Monthly payment
Est. payment
Payment breakdown
Explore the cost of this home by adjusting the details. Changes won't be saved.Climate risks
Neighborhood: 31047
Nearby schools
Schools provided by the listing agent
- Elementary: Langston Road
- Middle: Mossy Creek
- High: Perry
Source: GAMLS. This data may not be complete. We recommend contacting the local school district to confirm school assignments for this home.

Similar homes
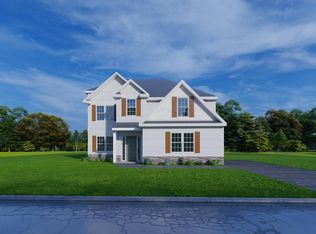
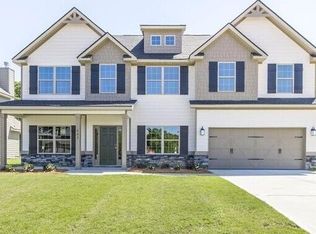
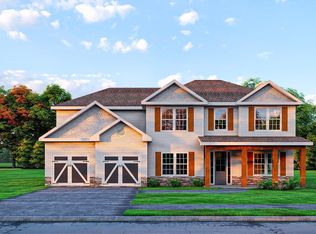
- $472,4005 bd4 ba3.3k sqft214 Baxter Dr, Kathleen, GA 31047New Construction
 MLS ID #263465, Sid Smith. CGMLS
 - $472,4005 bd4 ba3.3k sqft214 Baxter Dr #13, Kathleen, GA 31047Active

 GAMLS
GAMLS - $472,4005 bd4 ba3.3k sqft304 Baxter Dr #6, Kathleen, GA 31047Active
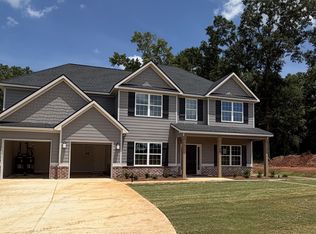 GAMLS
GAMLS - $472,4005 bd4 ba3.3k sqft304 Baxter Dr, Kathleen, GA 31047For Sale
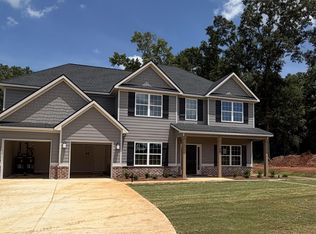 MLS ID #262573, Sid Smith. CGMLS
 - $459,9005 bd3 ba3.1k sqft511 Obrien Dr #42, Kathleen, GA 31047ActiveGAMLS
- $390,4004 bd3 ba2.3k sqft513 Obrien Dr #41, Kathleen, GA 31047ActiveGAMLS
- $474,9004 bd4 ba3k sqft203 Ranch Road 35, Bonaire, GA 31005ActiveMLS ID #10827436, Sid Smith, Hughston Homes Marketing. GAMLS
- $489,9004 bd3 ba2.6k sqft111 Maisie Way #235, Bonaire, GA 31005ActiveGAMLS
- $474,9004 bd4 ba3k sqft103 Ranch Road 30, Bonaire, GA 31005ActiveGAMLS
- $462,9005 bd3 ba3.1k sqft105 Ranch Road 31, Bonaire, GA 31005ActiveGAMLS
- $432,9005 bd3 ba2.8k sqft102 Ranch Road 28, Bonaire, GA 31005ActiveGAMLS
