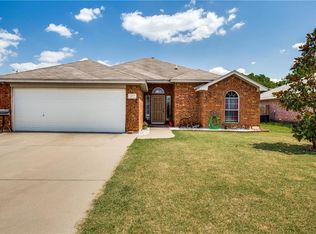
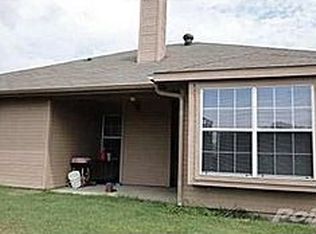
Beautifully remodeled 3-bedroom, 2-bath with a converted garage. The flex space to use as need. This home is remodeled throughout, and in a convenient location! Step inside this move-in-ready home and you’ll immediately notice the abundance of natural light, fresh finishes, and luxury vinyl plank flooring throughout. The thoughtfully updated interior offers a comfortable and functional layout designed for today’s lifestyle. The beautifully renovated kitchen features brand-new cabinetry, granite countertops, a new dishwasher, and a new range, creating a stylish and functional space for cooking and entertaining. Just beyond the kitchen are three bedrooms and two full bathrooms, both bathrooms featuring updated cabinetry, granite countertops, and new toilets. The spacious living room is the heart of the home and features a fully functional wood-burning fireplace, providing a warm and inviting focal point for relaxing evenings and family gatherings. One of the home’s standout features is the converted garage, now offering a large additional room with its own private entrance and mini-split air conditioning. This versatile space can be used as a fourth bedroom, home office, guest room, second living area, studio, or other flexible-use space, providing valuable additional living space and privacy. Step outside to enjoy the covered porch and fully fenced backyard, offering a great space for children, pets, outdoor gatherings, or simply relaxing at home. Recent improvements include new rain gutters, updated flooring, remodeled kitchen and bathrooms, new appliances, updated cabinetry and countertops, and fresh interior and exterior finishes. Conveniently located just minutes from the Amazon fulfillment facility and Chisholm Trail Parkway, providing easy access to Fort Worth and surrounding areas. Beautifully updated, flexible, and move-in ready this Cleburne home is ready for its next owner. Come see to see 405 Odell St has to offer!
For sale
Price cut: $8K (9/11)
$267,000
405 Odell St, Cleburne, TX 76033
3beds
1,765sqft
Single Family Residence
Built in 1997
7,013 Square Feet Lot
$266,400 Zestimate®
$151/sqft
$-- HOA
What's special
Fresh finishesFully functional wood-burning fireplaceThoughtfully updated interiorNew rain guttersNew dishwasherAbundance of natural lightGranite countertops
- 46 days
- 169
- 20
Zillow last checked:
Listing updated:
Listed by:
Deannie Compton 0434602 214-295-4789,
Uni-Vision Global Realty 214-295-4789
Source: NTREIS,MLS#: 21363537
Facts & features
Interior
Bedrooms & bathrooms
- Bedrooms: 3
- Bathrooms: 2
- Full bathrooms: 2
Primary bedroom
- Level: First
- Dimensions: 14 x 10
Bedroom
- Level: First
- Dimensions: 10 x 10
Bedroom
- Level: First
- Dimensions: 10 x 10
Bonus room
- Level: First
- Dimensions: 18 x 13
Dining room
- Level: First
- Dimensions: 13 x 8
Kitchen
- Features: Breakfast Bar, Built-in Features, Granite Counters
- Level: First
- Dimensions: 9 x 5
Living room
- Features: Ceiling Fan(s)
- Level: First
- Dimensions: 15 x 16
Heating
- Central, Electric
Cooling
- Central Air, Ceiling Fan(s), Electric
Appliances
- Included: Dishwasher, Electric Cooktop, Electric Oven, Electric Water Heater, Disposal, Vented Exhaust Fan
- Laundry: Washer Hookup, Dryer Hookup, ElectricDryer Hookup, Laundry in Utility Room
Features
- Decorative/Designer Lighting Fixtures, Granite Counters, Pantry, Cable TV, Walk-In Closet(s)
- Flooring: Luxury Vinyl Plank
- Windows: Bay Window(s)
- Has basement: No
- Number of fireplaces: 1
- Fireplace features: Decorative, Wood Burning
Interior area
- Total interior livable area: 1,765 sqft
Video & virtual tour
Property
Parking
- Parking features: Driveway, No Garage, On Street
Features
- Levels: One
- Stories: 1
- Patio & porch: Covered, Deck
- Exterior features: Deck
- Pool features: None
- Fencing: Wood
Lot
- Size: 7,013 Square Feet
- Features: Back Yard, Interior Lot, Lawn
- Residential vegetation: Grassed
Details
- Additional structures: Shed(s)
- Parcel number: 126296700190
Construction
Type & style
- Home type: SingleFamily
- Architectural style: Traditional,Detached
- Property subtype: Single Family Residence
- Attached to another structure: Yes
Materials
- Brick
- Foundation: Slab
- Roof: Composition
Condition
- Year built: 1997
Utilities & green energy
- Sewer: Public Sewer
- Water: Public
- Utilities for property: Electricity Available, Overhead Utilities, Sewer Available, Separate Meters, Underground Utilities, Water Available, Cable Available
Community & HOA
Community
- Features: Sidewalks, Curbs
- Subdivision: Preston Meadow
HOA
- Has HOA: No
Location
- Region: Cleburne
Financial & listing details
- Price per square foot: $151/sqft
- Tax assessed value: $270,327
- Annual tax amount: $6,119
- Date on market: 8/23/2026
- Cumulative days on market: 52 days
- Listing terms: Cash,Conventional,FHA,VA Loan
- Road surface type: Dirt
Estimated market value
$266,400
$253,000 - $280,000
$1,958/mo
Price history
| Date | Event | Price |
|---|---|---|
| 9/11/2026 | Price change | $267,000-2.9%$151/sqft |
Source: NTREIS #21363537 Report a problem | ||
| 8/23/2026 | Listed for sale | $275,000+52.9%$156/sqft |
Source: NTREIS #21363537 Report a problem | ||
| 4/6/2026 | Sold | -- |
Source: NTREIS #21209439 Report a problem | ||
| 3/16/2026 | Listed for sale | $179,900-28%$102/sqft |
Source: NTREIS #21209439 Report a problem | ||
| 10/16/2025 | Sold | -- |
Source: Public Record Report a problem | ||
| 4/12/2025 | Listing removed | $250,000$142/sqft |
Source: NTREIS #20894826 Report a problem | ||
| 4/6/2025 | Listed for sale | $250,000+73%$142/sqft |
Source: NTREIS #20894826 Report a problem | ||
| 2/16/2018 | Sold | -- |
Source: Agent Provided Report a problem | ||
| 1/20/2018 | Pending sale | $144,500$82/sqft |
Source: Coldwell Banker Apex Realtors #13674007 Report a problem | ||
| 9/15/2017 | Price change | $144,500-6.7%$82/sqft |
Source: Coldwell Banker Bob King Realty #13674007 Report a problem | ||
| 8/20/2017 | Listed for sale | $154,900$88/sqft |
Source: Coldwell Banker Bob King Realty #13674007 Report a problem | ||
Public tax history
| Year | Property taxes | Tax assessment |
|---|---|---|
| 2025 | $6,119 +1.5% | $270,327 |
| 2024 | $6,027 +0.2% | $270,327 |
| 2023 | $6,015 +17.4% | $270,327 +32% |
| 2022 | $5,125 +5% | $204,784 +9.4% |
| 2021 | $4,882 +3% | $187,130 +9.4% |
| 2020 | $4,739 +10.8% | $171,028 +10.8% |
| 2019 | $4,277 +24.1% | $154,339 +5.7% |
| 2018 | $3,447 +11.4% | $145,994 +6.1% |
| 2017 | $3,096 +12.1% | $137,650 +23.3% |
| 2016 | $2,762 +12.6% | $111,605 +0.5% |
| 2015 | $2,452 | $111,035 |
| 2014 | $2,452 | $111,035 |
| 2012 | -- | -- |
| 2011 | -- | -- |
| 2010 | -- | -- |
| 2009 | -- | -- |
| 2008 | -- | -- |
| 2007 | -- | -- |
| 2006 | -- | -- |
| 2005 | -- | -- |
| 2004 | -- | -- |
| 2003 | -- | -- |
| 2002 | -- | -- |
| 2001 | -- | -- |
| 2000 | -- | -- |
Find assessor info on the county website
Monthly payment
Est. payment
Payment breakdown
Explore the cost of this home by adjusting the details. Changes won't be saved.Climate risks
Neighborhood: Preston Meadows
Nearby schools
Schools provided by the listing agent
- Elementary: Adams
- Middle: Ad Wheat,Lowell Smith
- High: Cleburne
- District: Cleburne ISD
Source: NTREIS. This data may not be complete. We recommend contacting the local school district to confirm school assignments for this home.
Similar homes
- $264,9003 bd2 ba1.2k sqft1204 Chester St, Cleburne, TX 76033For Sale
 MLS ID #21381736, Sheryl McMinn. NTREIS
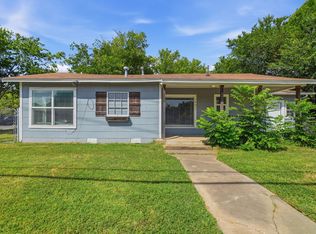
 - $220,9004 bd2 ba1.4k sqft1401 Granbury St, Cleburne, TX 76033For Sale
 MLS ID #21318395, Vicki Testerman. NTREIS
 - $230,0003 bd2 ba1.2k sqft417 Marengo St, Cleburne, TX 76033For Sale
 MLS ID #21299243, Dot Drugan. NTREIS
 - $282,0003 bd2 ba1.7k sqft1510 Surry Place Dr, Cleburne, TX 76033For Sale
 MLS ID #21360142, Tobias Tavera. NTREIS
 - $229,0003 bd2 ba1k sqft204 W Westhill Dr #204, Cleburne, TX 76033Active
 MLS ID #9760007, Jeanie Cosper, Jeanie Cosper Real Estate. Unlock MLS
