When you drive down the cheerful streets lined with cherry trees, a magical spirit lifts the soul. In the spring, it is like floating through fluffy pink clouds. Your arrival is greeted by a full, brick front porch with room for a welcoming swing and rockers. There are ceiling fans above to provide a breeze on warm summer nights. The open floor plan inside features spacious rooms with good natural light. On the main level, there is a charming library/study with custom built-in smart desks and shelves with integrated LED lighting; a dining room with a built-in buffet (currently a music room); and an open family room/kitchen/ breakfast combination that opens to a spacious, deck and screen porch. Behind the public areas is a bedroom or work area with a full bath. Items to note on the main level include a Wolf range, stainless steel appliances, newly installed composite decking with a Sun Setter retractable awning, smart shades, 4 built-in bookcases, 2 desks, and integrated LED lighting in the library/study, as well as refinished hardwood floors. The Upper Level hosts 4 bedrooms, 3 full baths, a laundry room, and a vaulted media/game room. Newly renovated, the primary bath has a spa shower, walk-in closet, and smart shades. The primary suite features a gas fireplace. Added in 2019 was York A/C with 3 separate climate zones controlled with electronic dampers. York Furnace (2022). The award-winning Lower Level is a source of pride and ultimate pleasure. The renovation was completed with 1600 sq ft, including rock-wool sound/fire insulation, and won the 2020 Remodelers Outstanding Construction Awards for Best Major Renovation in the $100K - $250K price range. Here you will find double wall ovens, an enormous island, stainless steel appliances that include a Bosch induction cooktop, and upscale cabinetry sure to please the most discriminating chef. Additional recent additions include York A/C and Furnace (2019); Central dehumidifier; Screened-in lower level deck with galvanized steel dry-below system (recessed LEDs/fans) for the ceiling; Hard-wired for outdoor speakers; bonus room (currently used as a gym) with full bath; and an Accessible Suite with personal laundry. With views of protected green space, this is an outside living dream come true. There are temperature-sensitive attic fans for summer heat venting. A deep green space behind ups the outdoor enjoyment in this exquisite home. Seeing is believing!
Sold for $1,433,500
$1,433,500
405 Old Larkspur Way, Chapel Hill, NC 27516
6beds
5,350sqft
Single Family Residence, Residential
Built in 2006
8,276 Square Feet Lot
$1,446,800 Zestimate®
$268/sqft
$5,833 Estimated rent
Home value
$1,446,800
$1.37M - $1.53M
$5,833/mo
Zestimate® history
Owner options
List your home for rent
$5,833/mo
Rent Zestimate®
Find your next renter with Zillow Rental Manager. Plus, with online applications, you can quickly screen prospective tenants – for free.
$5,833/mo
Rent Zestimate®
Refinance and save
$8,851/mo
Est. payment
Refinancing to a lower rate could help reduce your monthly payments and save thousands over the life of the loan.
$8,851/mo
Est. payment
Explore your selling options
Work with a Zillow partner agent
Leverage their expertise and Zillow's premium Showcase listings to get your home seen by more buyers.
Get startedList with your own agent
Get your home in front of millions of buyers by listing it on Zillow.
Learn how to do itSell it yourself
Take full control of how buyers see your home on Zillow by listing For Sale by Owner (FSBO).
List your homeWhat's special
Gas fireplaceGood natural lightSmart shadesFull brick front porchGame roomCeiling fansSpa shower
Zillow last checked:
Listing updated:
Listed by:
Lucia Cooke 919-225-3181,
Cooke Property,
Allison Zimmerman 919-818-5641,
Cooke Property
Bought with:
Tom J Wiltberger, 218008
Compass -- Chapel Hill - Durham
Source: Doorify MLS,MLS#: 10021189
Facts & features
Interior
Bedrooms & bathrooms
- Bedrooms: 6
- Bathrooms: 6
- Full bathrooms: 6
Heating
- Central, Forced Air, Zoned
Cooling
- Central Air, Multi Units
Appliances
- Included: Built-In Range, Range Hood, Refrigerator, Stainless Steel Appliance(s), Oven, Washer/Dryer Stacked, Water Heater
- Laundry: In Bathroom, Laundry Room, Upper Level
Features
- Apartment/Suite, Bookcases, Breakfast Bar, Built-in Features, Ceiling Fan(s), Chandelier, Crown Molding, Double Vanity, Entrance Foyer, Kitchen Island, Open Floorplan, Smooth Ceilings, Stone Counters, Vaulted Ceiling(s), Walk-In Closet(s), Walk-In Shower, Water Closet
- Flooring: Ceramic Tile, Hardwood, Simulated Wood
- Windows: Insulated Windows, Skylight(s)
- Basement: Apartment, Daylight, Exterior Entry, Finished, Heated, Interior Entry, Storage Space, Walk-Out Access, Walk-Up Access
- Number of fireplaces: 2
- Fireplace features: Gas, Great Room, Master Bedroom
Interior area
- Total structure area: 5,350
- Total interior livable area: 5,350 sqft
- Finished area above ground: 3,794
- Finished area below ground: 1,556
Property
Parking
- Total spaces: 4
- Parking features: Driveway, Garage
- Attached garage spaces: 2
- Uncovered spaces: 2
Features
- Levels: Three Or More
- Stories: 3
- Patio & porch: Awning(s), Deck, Porch, Rear Porch, Screened, See Remarks
- Exterior features: Awning(s), Fire Pit, Garden
- Pool features: Association, Community
- Fencing: None
- Has view: Yes
Lot
- Size: 8,276 Square Feet
- Features: Back Yard, Close to Clubhouse, Garden, Gentle Sloping, Landscaped
Details
- Parcel number: 9870965721
- Special conditions: Standard
Construction
Type & style
- Home type: SingleFamily
- Architectural style: Arts & Crafts, Traditional, Transitional
- Property subtype: Single Family Residence, Residential
Materials
- Cement Siding, HardiPlank Type
- Foundation: Slab
- Roof: Shingle
Condition
- New construction: No
- Year built: 2006
Details
- Builder name: Zinn
Utilities & green energy
- Sewer: Public Sewer
- Water: Public
- Utilities for property: Cable Available, Cable Connected, Electricity Available, Electricity Connected, Natural Gas Available, Natural Gas Connected, Septic Available, Septic Connected, Sewer Connected, Water Available, Water Connected
Community & HOA
Community
- Features: Clubhouse, Playground, Pool
- Subdivision: Larkspur
HOA
- Has HOA: Yes
- Amenities included: Clubhouse, Playground, Recreation Facilities, Trail(s)
- Services included: Unknown
- HOA fee: $240 quarterly
Location
- Region: Chapel Hill
Financial & listing details
- Price per square foot: $268/sqft
- Tax assessed value: $1,391,300
- Annual tax amount: $12,023
- Date on market: 4/5/2024
Price history
| Date | Event | Price |
|---|---|---|
| 6/17/2024 | Sold | $1,433,500-1.1%$268/sqft |
Source:  Doorify MLS #10021189 Report a problem Doorify MLS #10021189 Report a problem | ||
| 4/10/2024 | Contingent | $1,450,000$271/sqft |
Source: Doorify MLS #10021189 Report a problem | ||
| 4/5/2024 | Listed for sale | $1,450,000+108.6%$271/sqft |
Source: Doorify MLS #10021189 Report a problem | ||
| 7/3/2013 | Sold | $695,000-2.8%$130/sqft |
Source: Public Record Report a problem | ||
| 3/2/2013 | Listed for sale | $715,000-9.4%$134/sqft |
Source: Prudential York Simpson Underwood Realty #1876475 Report a problem | ||
| 3/15/2007 | Sold | $789,000+444.1%$147/sqft |
Source: Public Record Report a problem | ||
| 8/23/2006 | Sold | $145,000$27/sqft |
Source: Public Record Report a problem | ||
Public tax history
| Year | Property taxes | Tax assessment |
|---|---|---|
| 2025 | $18,194 +43.7% | $1,391,300 +85.8% |
| 2024 | $12,658 +2.9% | $749,000 |
| 2023 | $12,306 +4.4% | $749,000 |
| 2022 | $11,788 +1.3% | $749,000 |
| 2021 | $11,634 +3.9% | $749,000 +10.7% |
| 2020 | $11,195 | $676,300 |
| 2018 | $11,195 +2.3% | $676,300 |
| 2017 | $10,947 -1.1% | $676,300 +0.3% |
| 2016 | $11,066 | $673,998 |
| 2015 | $11,066 +0.4% | $673,998 |
| 2014 | $11,020 | $673,998 |
| 2013 | -- | $673,998 |
| 2012 | -- | $673,998 |
| 2011 | -- | $673,998 |
| 2010 | -- | $673,998 |
| 2009 | -- | $673,998 +35.4% |
| 2008 | -- | $497,779 |
| 2007 | -- | $497,779 |
Find assessor info on the county website
Neighborhood: Larkspur
Nearby homes
- $1,093,1005 bd5 ba5k sqft407 Old Larkspur Way, Chapel Hill, NC 27516Off Market
- $1,092,6005 bd4 ba4k sqft403 Old Larkspur Way, Chapel Hill, NC 27516Off Market
- $868,1005 bd4 ba3.6k sqft406 Old Larkspur Way, Chapel Hill, NC 27516Off Market
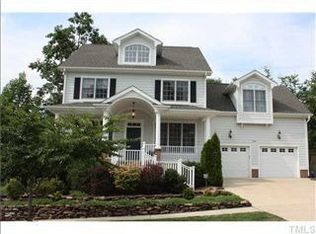
- $879,4004 bd4 ba3.5k sqft408 Old Larkspur Way, Chapel Hill, NC 27516Off Market

- $888,2005 bd5 ba3.6k sqft404 Old Larkspur Way, Chapel Hill, NC 27516Off Market
- $994,4004 bd3 ba3.5k sqft409 Old Larkspur Way, Chapel Hill, NC 27516Off Market
- $1,213,2005 bd5 ba4.8k sqft401 Old Larkspur Way, Chapel Hill, NC 27516Off Market
- $1,200,0005 bd5 ba4.6k sqft105 Saint Louis Pl, Chapel Hill, NC 27516Off Market
Nearby schools
GreatSchools rating
- 4/10Northside Elementary SchoolGrades: PK-5Distance: 3.4 mi
- 8/10R D And Euzelle Smith Middle SchoolGrades: 6-8Distance: 1.7 mi
- 9/10Chapel Hill High SchoolGrades: 9-12Distance: 1.6 mi
Schools provided by the listing agent
- Elementary: CH/Carrboro - Northside
- Middle: CH/Carrboro - Smith
- High: CH/Carrboro - Chapel Hill
Source: Doorify MLS. This data may not be complete. We recommend contacting the local school district to confirm school assignments for this home.
Get a cash offer in 3 minutes
Find out how much your home could sell for in as little as 3 minutes with a no-obligation cash offer.
Estimated market value
$1,446,800
Get a cash offer in 3 minutes
Find out how much your home could sell for in as little as 3 minutes with a no-obligation cash offer.
Estimated market value
$1,446,800
- North Carolina
- Orange County
- Chapel Hill
- 27516
- Larkspur
- 405 Old Larkspur Way
Nearby cities
Nearby neighborhoods
Nearby zip codes
Other Chapel Hill Topics
