Skip main navigation
Closed
  • Listing Provided by: Prestige Realty, Inc
    Bought with: Swick Realty
    Price Unknown

    405 Olive St, Hannibal, MO 63401

    2beds
    980sqft
    Single Family Residence
    Built in 1920
    0.52 Acres Lot
    $128,600 Zestimate®
    $--/sqft
    $1,174 Estimated rent

    Home value

    $128,600

    Estimated sales range

    Not available

    $1,174/mo

    Zestimate® history
    Loading
    Loading...

    Owner options

    List your home for rent

    $1,174/mo

    Rent Zestimate®

    Find your next renter with Zillow Rental Manager. Plus, with online applications, you can quickly screen prospective tenants – for free.

    Learn more

    $1,174/mo

    Rent Zestimate®

    Refinance and save

    Refinancing to a lower rate could help reduce your monthly payments and save thousands over the life of the loan.

    See today's rates

    Explore your selling options

    Work with a Zillow partner agent

    Leverage their expertise and Zillow's premium Showcase listings to get your home seen by more buyers.

    Get started

    List with your own agent

    Get your home in front of millions of buyers by listing it on Zillow.

    Learn how to do it

    Sell it yourself

    Take full control of how buyers see your home on Zillow by listing For Sale by Owner (FSBO).

    List your home

    What's special

    Double lotWorking pocket doorsJacuzzi tubMarble floorGood counter spaceNicely landscaped walkwayGas stove
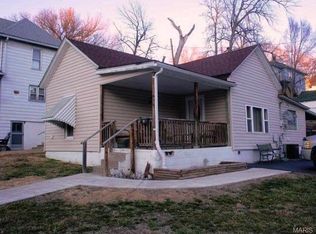
    Previous offer failed~no fault of the seller. Welcome to this adorable 2 bed/1 bath bungalow. Great curb appeal with a nicely landscaped walkway, retaining wall, and concrete driveway for 2 cars. Fully rehabbed just 4 years ago, roof, siding, windows, kitchen, bathroom, plumbing, electrical, HVAC system and more. This home would be perfect for someone just starting out. As you enter you are flooded with natural light in the living room and dining room with an open sight line to the kitchen. Working pocket doors between the living and dining. Good counter space in the kitchen with nice appliances….did you see the gas stove:) The bathroom has a jacuzzi tub and marble floor. Easy access to the basement on the outside next to the deck. Fresh paint in the basement making everything clean. Check out the side yard, this home has a double lot! Call today! #lovewhereyoulive

    Zillow last checked:

    Listing updated:

    Listing Provided by:

    Lisa J Kairy 573-248-6267,

    Prestige Realty, Inc

    Bought with:

    Glenn S Swick, 2002029365

    Swick Realty

    Source: MARIS,MLS#: 24064509MLS LogoOriginating MLS: Mark Twain Association of REALTORS

    Facts & features

    Interior

    Bedrooms & bathrooms
    • Bedrooms: 2
    • Bathrooms: 1
    • Full bathrooms: 1
    • Main level bathrooms: 1
    • Main level bedrooms: 2
    Bedroom
    • Features: Floor Covering: Carpeting
    • Level: Main
    • Area: 182
    • Dimensions: 13x14
    Bedroom
    • Features: Floor Covering: Carpeting
    • Level: Main
    • Area: 99
    • Dimensions: 11x9
    Bathroom
    • Features: Floor Covering: Marble
    • Level: Main
    Dining room
    • Features: Floor Covering: Carpeting
    • Level: Main
    • Area: 182
    • Dimensions: 13x14
    Kitchen
    • Features: Floor Covering: Laminate
    • Level: Main
    • Area: 190
    • Dimensions: 19x10
    Laundry
    • Level: Main
    Living room
    • Features: Floor Covering: Carpeting
    • Level: Main
    • Area: 169
    • Dimensions: 13x13
    Heating
    • Forced Air, Natural Gas
    Cooling
    • Central Air, Electric
    Appliances
    • Included: Dishwasher, ENERGY STAR Qualified Appliances, Microwave, Gas Range, Gas Oven, Refrigerator, Stainless Steel Appliance(s), Gas Water Heater
    • Laundry: Main Level
    Features
    • Separate Dining
    • Flooring: Carpet
    • Doors: Pocket Door(s)
    • Windows: Insulated Windows, Tilt-In Windows
    • Basement: Full,Unfinished,Walk-Out Access
    • Has fireplace: No
    • Fireplace features: None
    Interior area
    • Total structure area: 980
    • Total interior livable area: 980 sqft
    • Finished area above ground: 980

    Property

    Parking
    • Parking features: RV Access/Parking, Additional Parking
    Features
    • Levels: One
    • Patio & porch: Deck
    Lot
    • Size: 0.52 Acres
    • Dimensions: 88 x 260
    Details
    • Parcel number: 010.09.29.2.22.010.000
    • Special conditions: Standard

    Construction

    Type & style
    • Home type: SingleFamily
    • Architectural style: Traditional,Bungalow
    • Property subtype: Single Family Residence
    Materials
    • Vinyl Siding
    Condition
    • Updated/Remodeled
    • New construction: No
    • Year built: 1920

    Utilities & green energy

    • Sewer: Public Sewer
    • Water: Public

    Community & neighborhood

    Location
    • Region: Hannibal
    • Subdivision: Park Place

    Other

    Other facts
    • Listing terms: Cash,Conventional,FHA,Other,USDA Loan,VA Loan
    • Ownership: Private
    • Road surface type: Concrete

    Price history

    DateEventPrice
    12/31/2024Pending sale$124,000$127/sqft
    Source: MARIS #24064509 Report a problem
    12/30/2024Sold--
    Source: MARIS #24064509 Report a problem
    11/25/2024Contingent$124,000$127/sqft
    Source: MARIS #24064509 Report a problem
    11/8/2024Listed for sale$124,000$127/sqft
    Source: MARIS #24064509 Report a problem
    10/16/2024Contingent$124,000$127/sqft
    Source: MARIS #24064509 Report a problem
    10/14/2024Listed for sale$124,000$127/sqft
    Source: MARIS #24064509 Report a problem
    8/23/2007Sold--
    Source: Public Record Report a problem

    Public tax history

    YearProperty taxesTax assessment
    2024$350 +6.8%$5,250
    2023$328 +0.2%$5,250
    2022$327 +0.7%$5,250
    2021$325 +7.3%$5,250 +10.1%
    2020$303 +0.3%$4,770
    2019$302 $4,770
    2018-- --
    2017$251 $4,770
    2015$251 $4,770
    2014$251 $4,770
    2012-- $4,770

    Find assessor info on the county website

    Neighborhood: 63401

    Nearby schools

    GreatSchools rating
    Schools provided by the listing agent
    • Elementary: Veterans Elem.
    • Middle: Hannibal Middle
    • High: Hannibal Sr. High

    Source: MARIS. This data may not be complete. We recommend contacting the local school district to confirm school assignments for this home.