Welcome home to this beautifully updated RANCH, tucked away in the desirable Avent Glen community with the rare advantage of no HOA. Perfectly situated in the heart of Holly Springs, this inviting home is just a short stroll from vibrant downtown shops, restaurants, the local farmers market, and the library. Designed for effortless one-story living, the open and airy floor plan features soaring vaulted ceilings and an abundance of windows that bathe the home in natural light. A thoughtfully designed split-bedroom layout offers both privacy and functionality. At the heart of the home, the spacious family room welcomes you with a cozy gas-log fireplace, creating the perfect gathering space for relaxing evenings. The well-appointed kitchen offers ample workspace and casual dining, while a separate formal dining room provides flexibility as an elegant entertaining area, home office, or additional living space. Step outside to discover your own private outdoor oasis. The patio, complete with a retractable awning, creates a comfortable setting for al fresco dining, morning coffee, or peaceful evenings under the stars. Come visit today!
Sold for $435,000
$435,000
405 Onondaga Ct, Holly Springs, NC 27540
3beds
1,530sqft
Single Family Residence, Residential
Built in 2004
0.25 Acres Lot
$435,900 Zestimate®
$284/sqft
$2,111 Estimated rent
Home value
$435,900
$414,000 - $458,000
$2,111/mo
Zestimate® history
Owner options
List your home for rent
$2,111/mo
Rent Zestimate®
Find your next renter with Zillow Rental Manager. Plus, with online applications, you can quickly screen prospective tenants – for free.
$2,111/mo
Rent Zestimate®
Refinance and save
$2,616/mo
Est. payment
Refinancing to a lower rate could help reduce your monthly payments and save thousands over the life of the loan.
$2,616/mo
Est. payment
Explore your selling options
Work with a Zillow partner agent
Leverage their expertise and Zillow's premium Showcase listings to get your home seen by more buyers.
Get startedList with your own agent
Get your home in front of millions of buyers by listing it on Zillow.
Learn how to do itSell it yourself
Take full control of how buyers see your home on Zillow by listing For Sale by Owner (FSBO).
List your homeWhat's special
Cozy gas-log fireplaceSoaring vaulted ceilingsAmple workspaceSpacious family roomWell-appointed kitchenCasual diningThoughtfully designed split-bedroom layout
Zillow last checked:
Listing updated:
Listed by:
Sandy English 919-788-7820,
English Realty Group, LLC
Bought with:
Trish Dare, 285265
Keller Williams Legacy
Source: Doorify MLS,MLS#: 10173150
Facts & features
Interior
Bedrooms & bathrooms
- Bedrooms: 3
- Bathrooms: 2
- Full bathrooms: 2
Heating
- Central, Forced Air, None
Cooling
- Central Air
Appliances
- Included: Dishwasher, Dryer, Electric Range, Free-Standing Electric Range, Free-Standing Range, Free-Standing Refrigerator, Microwave, Range, Refrigerator, Stainless Steel Appliance(s), Washer
- Laundry: Laundry Room
Features
- Bathtub/Shower Combination, Cathedral Ceiling(s), Ceiling Fan(s), Chandelier, Double Vanity, Eat-in Kitchen, Entrance Foyer, High Ceilings, Open Floorplan, Pantry, Master Downstairs, Separate Shower
- Flooring: Laminate, Tile
- Number of fireplaces: 1
- Fireplace features: Family Room
- Common walls with other units/homes: No Common Walls
Interior area
- Total structure area: 1,530
- Total interior livable area: 1,530 sqft
- Finished area above ground: 1,530
- Finished area below ground: 0
Property
Parking
- Total spaces: 2
- Parking features: Attached, Driveway, Garage, Garage Door Opener, Garage Faces Front
- Attached garage spaces: 2
Features
- Levels: One
- Stories: 1
- Patio & porch: Awning(s), Patio
- Exterior features: Awning(s), Private Yard, Rain Gutters
- Has view: Yes
- View description: Trees/Woods
Lot
- Size: 0.25 Acres
Details
- Parcel number: 064915539396000 0291061
- Zoning: SR
- Special conditions: Standard
Construction
Type & style
- Home type: SingleFamily
- Architectural style: Ranch, Traditional, Transitional
- Property subtype: Single Family Residence, Residential
Materials
- Vinyl Siding
- Foundation: Slab
- Roof: Shingle
Condition
- New construction: No
- Year built: 2004
Utilities & green energy
- Sewer: Public Sewer
- Water: Public
Community & HOA
Community
- Subdivision: Avent Glen
HOA
- Has HOA: No
Location
- Region: Holly Springs
Financial & listing details
- Price per square foot: $284/sqft
- Tax assessed value: $389,621
- Annual tax amount: $3,373
- Date on market: 6/11/2026
Price history
| Date | Event | Price |
|---|---|---|
| 7/14/2026 | Sold | $435,000$284/sqft |
Source:  Doorify MLS #10173150 Report a problem Doorify MLS #10173150 Report a problem | ||
| 6/16/2026 | Pending sale | $435,000$284/sqft |
Source: Doorify MLS #10173150 Report a problem | ||
| 6/11/2026 | Listed for sale | $435,000+79%$284/sqft |
Source: Doorify MLS #10173150 Report a problem | ||
| 6/21/2018 | Sold | $243,000+1.3%$159/sqft |
Source: Doorify MLS #2189469 Report a problem | ||
| 5/13/2018 | Pending sale | $240,000$157/sqft |
Source: Barnes McQuade Realty #2189469 Report a problem | ||
| 5/4/2018 | Listed for sale | $240,000+61.6%$157/sqft |
Source: Barnes McQuade Realty #2189469 Report a problem | ||
| 8/30/2004 | Sold | $148,500$97/sqft |
Source: Public Record Report a problem | ||
Public tax history
| Year | Property taxes | Tax assessment |
|---|---|---|
| 2025 | $3,373 +0.4% | $389,621 |
| 2024 | $3,359 +27.8% | $389,621 +61.1% |
| 2023 | $2,629 +3.6% | $241,900 |
| 2022 | $2,538 +1.9% | $241,900 |
| 2021 | $2,491 | $241,900 |
| 2020 | $2,491 +6.8% | $241,900 +25.8% |
| 2019 | $2,333 | $192,276 |
| 2018 | $2,333 | $192,276 |
| 2017 | -- | $192,276 |
| 2016 | $2,006 +5.8% | $192,276 +7.5% |
| 2015 | $1,897 | $178,805 |
| 2014 | -- | $178,805 |
| 2013 | -- | $178,805 |
| 2012 | -- | $178,805 |
| 2011 | -- | $178,805 |
| 2010 | -- | $178,805 |
| 2009 | -- | $178,805 |
| 2008 | -- | -- |
| 2007 | -- | -- |
| 2006 | -- | -- |
| 2005 | -- | -- |
| 2004 | -- | -- |
Find assessor info on the county website
Neighborhood: 27540
Nearby homes
- $410,0003 bd3 ba1.4k sqft401 Onondaga Ct, Holly Springs, NC 27540Sold

- $452,9003 bd3 ba2.1k sqft104 Porcino Ln, Holly Springs, NC 27540Off Market
- $421,9003 bd3 ba1.6k sqft316 Saranac Ridge Dr, Holly Springs, NC 27540Off Market
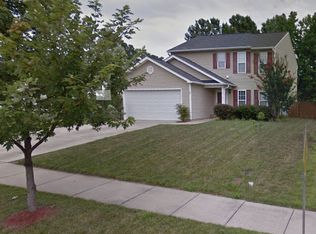
- $430,700-- bd2 ba1.7k sqft312 Saranac Ridge Dr, Holly Springs, NC 27540Off Market
- $483,600-- bd2 ba2.1k sqft308 Saranac Ridge Dr, Holly Springs, NC 27540Off Market
- $431,7003 bd2 ba1.7k sqft408 Onondaga Ct, Holly Springs, NC 27540Off Market
- $496,7004 bd3 ba2.1k sqft100 Porcino Ln, Holly Springs, NC 27540Off Market
- $462,900-- bd2 ba2.1k sqft416 Onondaga Ct, Holly Springs, NC 27540Off Market
Nearby schools
GreatSchools rating
- 10/10Oakview ElementaryGrades: PK-5Distance: 1.3 mi
- 10/10Apex Friendship MiddleGrades: 6-8Distance: 4.8 mi
- 9/10Holly Springs HighGrades: 9-12Distance: 1.9 mi
Schools provided by the listing agent
- Elementary: Wake - Oakview Elementary School
- Middle: Wake - Apex Friendship Middle
- High: Wake - Holly Springs High
Source: Doorify MLS. This data may not be complete. We recommend contacting the local school district to confirm school assignments for this home.
Get a cash offer in 3 minutes
Find out how much your home could sell for in as little as 3 minutes with a no-obligation cash offer.
Estimated market value
$435,900
Get a cash offer in 3 minutes
Find out how much your home could sell for in as little as 3 minutes with a no-obligation cash offer.
Estimated market value
$435,900
- North Carolina
- Wake County
- Holly Springs
- 27540
- 405 Onondaga Ct
Nearby cities
Nearby neighborhoods
Nearby zip codes
Other Holly Springs Topics
