NEW CONSTRUCTION COMING SOON BY SEKAS HOMES.BRAND NEW CONSTRUCTION BY SEKAS HOMES. OVERSIZED LOT, WOODED. THE CHANTICLEER III, THIS CENTER HALL PLAN SHOWCASES ELEGANT BALANCE IN IT'S FLOW OF WELL THOUGHT-OUT LIVING SPACES. THE CHANTICLEER III COMPLIMENTS TODAY'S FAST-PACED FAMILY THE CHANTICLEER III BY SEKAS HOME. 2 CAR FRONT-LOAD GARAGE WITH 4' EXTENSION FOR ADDED STORAGE. BEAUTIFUL OVER-SIZED LOT WITH TREES IN REAR . STUDY AND DINING AREAS OFF THE FOYER. THE REAR OF THE HOME OFFERS A LARGE FAMILY-ROOM & KITCHEN WITH A FIREPLACE AND UPSCALE CHEFS-INSPIRED GOURMET KITCHEN YOU'LL LOVE TO COOK -IN & ENTERTAIN-IN. SCREEN-PORCH WITH TREX DECK OFF THE KITCHEN/NOOK . 9' CEILINGS THREE FLOORS. FAMILY ENTRANCE WITH MUDROOM AND BUILT-IN BENCHES & CUBBIES. UPSTAIRS IS A SPACIOUS MASTER SUITE AND THREE LARGE SECONDARY BEDROOMS FOR KIDS AND GUESTS EACH WITH ITS OWN BATHROOM. UNWIND IN THE OVER-SIZED MASTER SUITE SLEEPING AREA ALONG WITH TWO WALK-IN CLOSETS. THE MASTER BATH ITSELF HAS A LUXURIOUS BATH & OVERSIZED SHOWER IN YOUR PRIVATE RETREAT. THIS IS NEW CONSTRUCTION. FINISHED LOWER LEVEL WITH RECREATION ROOM AND BEDROOM #5 & BATH #5 & EXERCISE ROOM . FENCED REAR YARD, 6' BOARD-ON-BOARD WOOD FENCE WITH TWO GATES. MOVE-IN LATE SUMMER 2023.
Sold for $2,068,790
$2,068,790
405 Onondio Cir SE, Vienna, VA 22180
5beds
5,074sqft
Single Family Residence
Built in 2023
0.26 Acres Lot
$-- Zestimate®
$408/sqft
$7,833 Estimated rent
Home value
Not available
Estimated sales range
Not available
$7,833/mo
Zestimate® history
Owner options
List your home for rent
$7,833/mo
Rent Zestimate®
Find your next renter with Zillow Rental Manager. Plus, with online applications, you can quickly screen prospective tenants – for free.
$7,833/mo
Rent Zestimate®
Refinance and save
$12,576/mo
Est. payment
Refinancing to a lower rate could help reduce your monthly payments and save thousands over the life of the loan.
$12,576/mo
Est. payment
Explore your selling options
Work with a Zillow partner agent
Leverage their expertise and Zillow's premium Showcase listings to get your home seen by more buyers.
Get startedList with your own agent
Get your home in front of millions of buyers by listing it on Zillow.
Learn how to do itSell it yourself
Take full control of how buyers see your home on Zillow by listing For Sale by Owner (FSBO).
List your homeWhat's special
Fenced rear yardCenter hall planLuxurious bathLarge family-roomUpscale chefs-inspired gourmet kitchenOversized lotTrex deck
Zillow last checked:
Listing updated:
Listed by:
Jack Appleman 980-244-0393,
Berkshire Hathaway HomeServices PenFed Realty
Bought with:
Jack Appleman, 0225237345
Berkshire Hathaway HomeServices PenFed Realty
Source: Bright MLS,MLS#: VAFX2109742
Facts & features
Interior
Bedrooms & bathrooms
- Bedrooms: 5
- Bathrooms: 6
- Full bathrooms: 5
- 1/2 bathrooms: 1
- Main level bathrooms: 1
Rooms
- Room types: Dining Room, Primary Bedroom, Bedroom 2, Bedroom 3, Bedroom 5, Kitchen, Family Room, Foyer, Study, Exercise Room, Laundry, Recreation Room, Utility Room, Bathroom 1, Bathroom 2, Bathroom 3, Primary Bathroom, Full Bath
Basement
- Area: 1530
Heating
- Humidity Control, Programmable Thermostat, Zoned, Natural Gas
Cooling
- Programmable Thermostat, Zoned, Central Air, Electric
Appliances
- Included: Air Cleaner, Microwave, Cooktop, Dishwasher, Disposal, Humidifier, Double Oven, Self Cleaning Oven, Oven, Range Hood, Refrigerator, Stainless Steel Appliance(s), Water Heater, Gas Water Heater
- Laundry: Upper Level, Laundry Room, Mud Room
Features
- Dining Area, Crown Molding, Family Room Off Kitchen, Open Floorplan, Formal/Separate Dining Room, Kitchen - Gourmet, Kitchen Island, Kitchen - Table Space, Pantry, Primary Bath(s), Recessed Lighting, Soaking Tub, 9'+ Ceilings
- Flooring: Engineered Wood, Carpet, Ceramic Tile, Laminate, Wood
- Basement: Full
- Number of fireplaces: 1
- Fireplace features: Gas/Propane
Interior area
- Total structure area: 5,174
- Total interior livable area: 5,074 sqft
- Finished area above ground: 3,644
- Finished area below ground: 1,430
Property
Parking
- Total spaces: 2
- Parking features: Garage Faces Front, Asphalt, Attached
- Attached garage spaces: 2
- Has uncovered spaces: Yes
Accessibility
- Accessibility features: None
Features
- Levels: Three
- Stories: 3
- Pool features: None
Lot
- Size: 0.26 Acres
- Features: Backs to Trees, Stream/Creek, Wooded
Details
- Additional structures: Above Grade, Below Grade
- Additional parcels included: ADDITIONAL PARCEL IS 9,477 SQ FT, INCLUDED IN TOTAL LOT CALCULATIONS
- Parcel number: 0393 25 0024
- Zoning: 903
- Special conditions: Standard
Construction
Type & style
- Home type: SingleFamily
- Architectural style: Transitional
- Property subtype: Single Family Residence
Materials
- Block, Batts Insulation, Blown-In Insulation, Concrete, HardiPlank Type, Stone, Spray Foam Insulation
- Foundation: Block, Passive Radon Mitigation
- Roof: Architectural Shingle
Condition
- Excellent
- New construction: Yes
- Year built: 2023
Details
- Builder model: CHANTICLEER III
- Builder name: SEKAS HOMES/CALIBER DEVELOPMENTS, L.C.
Utilities & green energy
- Sewer: Public Sewer
- Water: Public
Community & HOA
Community
- Security: Security System
- Subdivision: Oak Grove
HOA
- Has HOA: No
Location
- Region: Vienna
Financial & listing details
- Price per square foot: $408/sqft
- Tax assessed value: $923,960
- Annual tax amount: $12,228
- Date on market: 3/15/2023
- Listing agreement: Exclusive Right To Sell
- Ownership: Fee Simple
Price history
| Date | Event | Price |
|---|---|---|
| 9/29/2023 | Sold | $2,068,790-1.5%$408/sqft |
Source:  Bright MLS #VAFX2109742 Report a problem Bright MLS #VAFX2109742 Report a problem | ||
| 9/15/2023 | Pending sale | $2,099,975$414/sqft |
Source: Bright MLS #VAFX2109742 Report a problem | ||
| 8/25/2023 | Price change | $2,099,975+0.2%$414/sqft |
Source: Bright MLS #VAFX2109742 Report a problem | ||
| 8/17/2023 | Price change | $2,096,750+0%$413/sqft |
Source: Bright MLS #VAFX2109742 Report a problem | ||
| 7/18/2023 | Price change | $2,095,960+1.1%$413/sqft |
Source: Bright MLS #VAFX2109742 Report a problem | ||
| 6/27/2023 | Price change | $2,073,145+2.3%$409/sqft |
Source: Bright MLS #VAFX2109742 Report a problem | ||
| 6/21/2023 | Price change | $2,026,030+1.3%$399/sqft |
Source: Bright MLS #VAFX2109742 Report a problem | ||
| 5/29/2023 | Price change | $1,999,135+1.9%$394/sqft |
Source: Bright MLS #VAFX2109742 Report a problem | ||
| 3/15/2023 | Listed for sale | $1,962,400+124.3%$387/sqft |
Source: Bright MLS #VAFX2109742 Report a problem | ||
| 10/28/2022 | Sold | $875,000-7.9%$172/sqft |
Source: Bright MLS #VAFX2078634 Report a problem | ||
| 9/29/2022 | Pending sale | $950,000$187/sqft |
Source: Bright MLS #VAFX2078634 Report a problem | ||
| 8/16/2022 | Listing removed | $950,000$187/sqft |
Source: Bright MLS #VAFX2078634 Report a problem | ||
| 7/26/2022 | Pending sale | $950,000$187/sqft |
Source: Bright MLS #VAFX2079078 Report a problem | ||
| 7/15/2022 | Price change | $950,000-4.9%$187/sqft |
Source: Bright MLS #VAFX2078634 Report a problem | ||
| 6/22/2022 | Listed for sale | $999,000$197/sqft |
Source: Bright MLS #VAFX2078634 Report a problem | ||
Public tax history
| Year | Property taxes | Tax assessment |
|---|---|---|
| 2023 | $10,427 +1.1% | $923,960 +2.4% |
| 2022 | $10,314 | $901,980 +11.2% |
| 2021 | -- | $811,060 +8.1% |
| 2020 | $8,882 +3.2% | $750,520 +3.2% |
| 2019 | $8,606 -3.3% | $727,190 -3.3% |
| 2018 | $8,897 +3.3% | $751,710 +1.3% |
| 2017 | $8,611 +403.8% | $741,710 -2.4% |
| 2016 | $1,709 -78.5% | $759,660 +6.8% |
| 2015 | $7,941 -12% | $711,590 +5.8% |
| 2014 | $9,027 | $672,510 +10% |
| 2013 | -- | $611,630 +2.8% |
| 2012 | -- | $594,950 -2.3% |
| 2011 | -- | $608,860 +12.6% |
| 2010 | -- | $540,880 +0.2% |
| 2009 | -- | $539,860 -13.1% |
| 2008 | -- | $621,070 -5.8% |
| 2007 | -- | $659,590 +55.1% |
| 2003 | -- | $425,320 +9% |
| 2002 | -- | $390,200 |
Find assessor info on the county website
Neighborhood: 22180
Nearby homes
- $2,126,4005 bd5 ba3.6k sqft405 Onondio Cir SE, Vienna, VA 22180Off Market
- $1,205,0004 bd3 ba2.6k sqft403 Onondio Cir SE, Vienna, VA 22180Off Market
- $1,311,4004 bd4 ba2.7k sqft407 Onondio Cir SE, Vienna, VA 22180Off Market
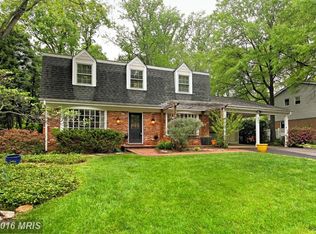
- $5,0009,477 Square Feet405 Onondio Cir SE, Vienna, VA 22180Off Market
- $1,173,3004 bd3 ba2.8k sqft1016 Aponi Rd SE, Vienna, VA 22180Off Market
- $1,131,2004 bd2 ba2.4k sqft409 Onondio Cir SE, Vienna, VA 22180Off Market
- $2,138,8005 bd5 ba5.6k sqft1014 Aponi Rd SE, Vienna, VA 22180Off Market
- $1,111,9005 bd2 ba2.1k sqft402 Onondio Cir SE, Vienna, VA 22180Off Market
Nearby schools
GreatSchools rating
- 7/10Cunningham Park Elementary SchoolGrades: PK-6Distance: 0.5 mi
- 9/10Thoreau Middle SchoolGrades: 7-8Distance: 0.6 mi
- 9/10Madison High SchoolGrades: 9-12Distance: 1.9 mi
Schools provided by the listing agent
- District: Fairfax County Public Schools
Source: Bright MLS. This data may not be complete. We recommend contacting the local school district to confirm school assignments for this home.
- Virginia
- Fairfax County
- Vienna
- 22180
- 405 Onondio Cir SE
Nearby cities
Nearby zip codes
Other Vienna Topics
