Charming stone cottage where timeless character meets major updates throughout. From the beautiful wood front door to the arched doorway, this home is filled with the kind of charm that's increasingly hard to find; while the major updates make value like this, hard to find! Recent improvements include a spacious rear deck, finished lower level with wet bar and half bath, stamped concrete driveway, updated electrical service, new flooring, bathroom renovation, new hvac and a newer roof. The finished lower level adds exceptional flexibility with space for entertaining, working from home, hobbies, or hosting overnight guests. The brand new expansive deck overlooks the backyard framed by mature trees and the patio below provides even more room to relax and entertain. Conveniently located near parks, the city pool and downtown's amenities, this lovingly maintained home blends classic cottage charm with updates for today's buyers! All measurements and square footage are approximate, schedule your showing today. See Agent Remarks
For sale
Price cut: $18K (6/17)
$250,000
405 Orchard Ave, Bridgeport, WV 26330
3beds
2,163sqft
Single Family Residence
Built in 1949
5,096 Square Feet Lot
$247,200 Zestimate®
$116/sqft
$-- HOA
What's special
- 86 days
- 1,346
- 81
Zillow last checked:
Listing updated:
Listed by:
MANDY MANGANELLO 304-838-1212,
LANDMARK REALTY SERVICES OF WV, INC,
TODD CONLEY 304-627-4413,
LANDMARK REALTY SERVICES OF WV, INC
Source: NCWV REIN,MLS#: 10165184
Facts & features
Interior
Bedrooms & bathrooms
- Bedrooms: 3
- Bathrooms: 2
- Full bathrooms: 1
- 1/2 bathrooms: 1
Rooms
- Room types: Gathering Room, Office, Pantry, Laundry/Utility, First Floor Primary Bed
Primary bedroom
- Level: First
- Area: 135
- Dimensions: 13.5 x 10
Bedroom 2
- Features: Wood Floor
- Level: First
- Area: 72
- Dimensions: 8 x 9
Bedroom 3
- Features: Walk-In Closet(s), Built-in Features
- Level: Second
- Area: 420
- Dimensions: 30 x 14
Dining room
- Features: Luxury Vinyl Plank
- Level: First
- Area: 100.75
- Dimensions: 13 x 7.75
Family room
- Level: Lower
- Area: 264.5
- Dimensions: 11.5 x 23
Kitchen
- Features: Pantry, Luxury Vinyl Plank
- Level: First
- Area: 123.5
- Dimensions: 9.5 x 13
Living room
- Features: Luxury Vinyl Plank
- Level: First
- Area: 185.25
- Dimensions: 14.25 x 13
Basement
- Level: Basement
Office
- Level: Lower
- Area: 136.5
- Dimensions: 14 x 9.75
Heating
- Forced Air
Cooling
- Ceiling Fan(s), Central Air, Wall Unit(s)
Appliances
- Included: Dishwasher, Microwave, Range, Refrigerator
Features
- Wet Bar
- Flooring: Luxury Vinyl Plank, Carpet, Wood
- Windows: Window Treatments
- Basement: Exterior Entry,Finished,Full,Interior Entry,Sump Pump,Walk-Out Access
- Attic: Finished
- Has fireplace: No
- Fireplace features: None
Interior area
- Total structure area: 2,163
- Total interior livable area: 2,163 sqft
- Finished area above ground: 1,267
- Finished area below ground: 896
Property
Parking
- Total spaces: 3
- Parking features: 3+ Cars, Off Street, On Street
- Garage spaces: 1
Features
- Levels: 1.5
- Stories: 1.5
- Patio & porch: Deck, Patio
- Fencing: Other
- Has view: Yes
- View description: Neighborhood
- Waterfront features: None
Lot
- Size: 5,096 Square Feet
- Dimensions: 50 x 100
- Features: Other
Details
- Parcel number: 171624070131
Construction
Type & style
- Home type: SingleFamily
- Architectural style: Cape Cod
- Property subtype: Single Family Residence
Materials
- Stone
- Foundation: Block
- Roof: Shingle
Condition
- Year built: 1949
Utilities & green energy
- Electric: 200 Amps
- Sewer: Public Sewer
- Water: Public
- Utilities for property: Cable Available
Community & HOA
Community
- Features: Pool
HOA
- Has HOA: No
Location
- Region: Bridgeport
Financial & listing details
- Price per square foot: $116/sqft
- Tax assessed value: $138,800
- Annual tax amount: $965
- Date on market: 6/4/2026
- Electric utility on property: Yes
Estimated market value
$247,200
$235,000 - $260,000
$1,725/mo
Price history
| Date | Event | Price |
|---|---|---|
| 8/22/2026 | Listed for sale | $250,000$116/sqft |
Source:  NCWV REIN #10165184 Report a problem NCWV REIN #10165184 Report a problem | ||
| 8/16/2026 | Contingent | $250,000$116/sqft |
Source: NCWV REIN #10165184 Report a problem | ||
| 8/7/2026 | Listed for sale | $250,000$116/sqft |
Source: NCWV REIN #10165184 Report a problem | ||
| 6/24/2026 | Contingent | $250,000$116/sqft |
Source: NCWV REIN #10165184 Report a problem | ||
| 6/17/2026 | Price change | $250,000-6.7%$116/sqft |
Source: NCWV REIN #10165184 Report a problem | ||
| 6/4/2026 | Listed for sale | $268,000+272.2%$124/sqft |
Source: NCWV REIN #10165184 Report a problem | ||
| 6/30/1993 | Sold | $72,000$33/sqft |
Source: Agent Provided Report a problem | ||
Public tax history
| Year | Property taxes | Tax assessment |
|---|---|---|
| 2025 | $964 +10.9% | $83,280 +7.1% |
| 2024 | $870 +9.5% | $77,760 +7.7% |
| 2023 | $794 +0.1% | $72,180 +0.8% |
| 2022 | $794 +3.6% | $71,640 +1.9% |
| 2021 | $766 | $70,320 -5.3% |
| 2020 | -- | $74,280 +0.4% |
| 2019 | $1,119 +2.9% | $73,980 +2.6% |
| 2018 | $1,087 +2% | $72,120 +1.7% |
| 2017 | $1,065 +2.7% | $70,920 +1.7% |
| 2016 | $1,037 +2.2% | $69,720 +3.8% |
| 2015 | $1,015 +1.5% | $67,200 +1.4% |
| 2014 | $1,001 +2.9% | $66,300 +2% |
| 2013 | $973 | $64,980 +2.4% |
| 2012 | $973 +5% | $63,480 +3.6% |
| 2011 | $927 +13.6% | $61,260 +11% |
| 2010 | $816 +1.5% | $55,200 |
| 2009 | $804 +8.7% | $55,200 +6.9% |
| 2007 | $740 +2.3% | $51,660 +10.8% |
| 2006 | $723 +0.2% | $46,620 +4.2% |
| 2005 | $722 | $44,760 +8.7% |
| 2004 | -- | $41,160 +6.7% |
| 2003 | -- | $38,580 -2.1% |
| 2002 | -- | $39,420 +2.2% |
| 2001 | -- | $38,580 |
Find assessor info on the county website
Monthly payment
Est. payment
Payment breakdown
Explore the cost of this home by adjusting the details. Changes won't be saved.Climate risks
Neighborhood: 26330
Nearby schools
Schools provided by the listing agent
- Elementary: Simpson Elementary
- Middle: Bridgeport Middle
- High: Bridgeport High
- District: Harrison
Source: NCWV REIN. This data may not be complete. We recommend contacting the local school district to confirm school assignments for this home.
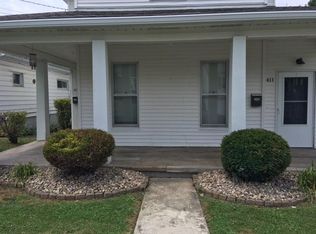
Similar homes
- $225,5003 bd2 ba1.7k sqft799 Long St, Bridgeport, WV 26330Auction
 MLS ID #11912898, Jordan Kiger, Joe R. Pyle Complete Auction and Realty Service. My State MLS
 - $275,0003 bd2 ba2k sqft523 Lawman Ave, Bridgeport, WV 26330For Sale
 MLS ID #10165083, JAMIE PRO-PHILLIPS. NCWV REIN
 - $269,0003 bd2 ba1.4k sqft111 Circle Dr, Bridgeport, WV 26330For Sale
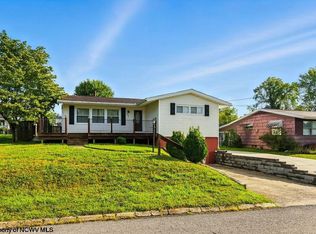 MLS ID #10161217, KAYLA ALLEN. NCWV REIN
 - $275,0002 bd2 ba1.6k sqft9555 George Washington Hwy, Bridgeport, WV 26330For Sale
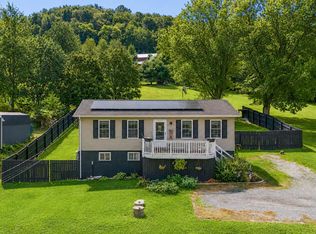 MLS ID #10166431, LATOSHA HILEMAN. NCWV REIN
