Welcome home to this beautifully updated 3-bedroom, 2-bathroom single-level home in the desirable Ashford community of Carolina Forest! Featuring a spacious open floor plan with a split-bedroom layout, this home offers both comfort and functionality. Recent updates include luxury vinyl plank flooring throughout, fresh interior paint, a new roof installed in 2025, and new stainless steel kitchen appliances. The bright and open living area features vaulted ceilings and flows seamlessly into the kitchen, where you'll find resurfaced countertops, ample cabinet space, and a layout perfect for entertaining. The spacious primary suite offers a walk-in closet and an ensuite bathroom complete with a double vanity and relaxing garden tub. Step outside to enjoy the private backyard that backs up to peaceful woods, creating the perfect setting for outdoor living. A large deck and patio provide plenty of space for grilling, entertaining, or simply relaxing. Conveniently located in the heart of Carolina Forest, Ashford offers easy access to Tanger Outlets, shopping, dining, top-rated schools, golf courses, and entertainment. Plus, you're just a short drive from the beautiful beaches of Myrtle Beach. Whether you're looking for a primary residence, second home, or investment opportunity, this move-in-ready home is one you won't want to miss! **Owners are SC Real Estate Licensees.**Some photos have been virtually staged**
For sale
Price cut: $2.6K (9/17)
$229,900
405 Overcrest St., Myrtle Beach, SC 29579
3beds
1,512sqft
Single Family Residence
Built in 2005
8,712 Square Feet Lot
$-- Zestimate®
$152/sqft
$57/mo HOA
What's special
Large deck and patioRelaxing garden tubFresh interior paintResurfaced countertopsEnsuite bathroomSpacious open floor planSplit-bedroom layout
- 56 days
- 1,509
- 145
Zillow last checked:
Listing updated:
Listed by:
Chance Leith 843-455-3374,
Beach & Forest Realty,
Frank Gregorio 609-868-0866,
Beach & Forest Realty
Source: CCAR,MLS#: 2618850 Originating MLS: Coastal Carolinas Association of Realtors
Originating MLS: Coastal Carolinas Association of RealtorsFacts & features
Interior
Bedrooms & bathrooms
- Bedrooms: 3
- Bathrooms: 2
- Full bathrooms: 2
Rooms
- Room types: Bathroom
Primary bedroom
- Features: Ceiling Fan(s), Main Level Primary, Walk-In Closet(s)
- Level: First
Primary bathroom
- Features: Bathtub, Dual Sinks, Separate Shower, Vanity
Dining room
- Features: Living/Dining Room, Vaulted Ceiling(s)
Family room
- Features: Ceiling Fan(s), Vaulted Ceiling(s)
Kitchen
- Features: Dishwasher, Stainless Steel Appliances
Living room
- Features: Ceiling Fan(s), Vaulted Ceiling(s)
Other
- Features: Bedroom on Main Level
Heating
- Central, Electric
Cooling
- Central Air
Appliances
- Included: Dishwasher, Microwave, Range, Refrigerator
- Laundry: Washer Hookup
Features
- Bathtub, Ceiling Fan(s), Dual Sinks, Main Level Primary, Separate Shower, Vanity, Walk-In Closet(s), Bedroom on Main Level, Stainless Steel Appliances
- Flooring: Vinyl
- Basement: Crawl Space
Interior area
- Total structure area: 1,512
- Total interior livable area: 1,512 sqft
Video & virtual tour
Property
Parking
- Total spaces: 4
- Parking features: Driveway
- Has uncovered spaces: Yes
Features
- Levels: One
- Stories: 1
- Patio & porch: Rear Porch, Deck, Patio
- Exterior features: Deck, Porch, Patio
Lot
- Size: 8,712 Square Feet
- Features: Irregular Lot, Outside City Limits
Details
- Additional parcels included: ,
- Parcel number: 41702020029
- Zoning: RES
- Special conditions: None
Construction
Type & style
- Home type: SingleFamily
- Architectural style: Traditional
- Property subtype: Single Family Residence
Materials
- Modular/Prefab, Vinyl Siding, Wood Frame
- Foundation: Crawlspace
Condition
- Resale
- Year built: 2005
Utilities & green energy
- Water: Public
- Utilities for property: Cable Available, Electricity Available, Other, Phone Available, Sewer Available, Water Available
Community & HOA
Community
- Features: Golf Carts OK, Long Term Rental Allowed
- Security: Smoke Detector(s)
- Subdivision: Ashford Estates
HOA
- Has HOA: Yes
- Amenities included: Owner Allowed Golf Cart, Owner Allowed Motorcycle, Pet Restrictions, Tenant Allowed Golf Cart, Tenant Allowed Motorcycle
- Services included: Common Areas, Legal/Accounting, Trash
- HOA fee: $57 monthly
Location
- Region: Myrtle Beach
Financial & listing details
- Price per square foot: $152/sqft
- Tax assessed value: $240,507
- Annual tax amount: $702
- Date on market: 7/30/2026
- Listing terms: Cash,Conventional
- Electric utility on property: Yes
Estimated market value
Not available
Estimated sales range
Not available
$2,085/mo
Price history
| Date | Event | Price |
|---|---|---|
| 9/17/2026 | Price change | $229,900-1.1%$152/sqft |
Source:  CCAR #2618850 Report a problem CCAR #2618850 Report a problem | ||
| 9/8/2026 | Price change | $232,500-0.6%$154/sqft |
Source: CCAR #2618850 Report a problem | ||
| 9/3/2026 | Price change | $234,000-0.2%$155/sqft |
Source: CCAR #2618850 Report a problem | ||
| 9/1/2026 | Price change | $234,500-0.2%$155/sqft |
Source: CCAR #2618850 Report a problem | ||
| 8/24/2026 | Price change | $234,900-1.1%$155/sqft |
Source: CCAR #2618850 Report a problem | ||
| 8/19/2026 | Price change | $237,500-0.8%$157/sqft |
Source: CCAR #2618850 Report a problem | ||
| 8/13/2026 | Price change | $239,500-0.2%$158/sqft |
Source: CCAR #2618850 Report a problem | ||
| 8/6/2026 | Price change | $239,900-2%$159/sqft |
Source: CCAR #2618850 Report a problem | ||
| 8/5/2026 | Price change | $244,900-1.8%$162/sqft |
Source: CCAR #2618850 Report a problem | ||
| 8/3/2026 | Price change | $249,500-0.2%$165/sqft |
Source: CCAR #2618850 Report a problem | ||
| 7/30/2026 | Listed for sale | $249,900+66.7%$165/sqft |
Source: CCAR #2618850 Report a problem | ||
| 12/9/2011 | Listing removed | $149,900$99/sqft |
Source: Chestnut Realty, LLC #701150 Report a problem | ||
| 12/8/2011 | Listed for sale | $149,900-15.3%$99/sqft |
Source: Chestnut Realty, LLC #701150 Report a problem | ||
| 8/14/2008 | Sold | $177,000+31.1%$117/sqft |
Source: Public Record Report a problem | ||
| 7/19/2007 | Sold | $135,000+2.7%$89/sqft |
Source: Public Record Report a problem | ||
| 7/29/2005 | Sold | $131,400$87/sqft |
Source: Public Record Report a problem | ||
Public tax history
| Year | Property taxes | Tax assessment |
|---|---|---|
| 2025 | $702 | $166,727 |
| 2024 | $702 -64.4% | $166,727 +15% |
| 2023 | $1,970 +1.6% | $144,980 |
| 2022 | $1,940 +32% | $144,980 |
| 2021 | $1,470 +6.9% | -- |
| 2020 | $1,376 | -- |
| 2019 | -- | -- |
| 2018 | $1,246 | $5,640 +49.9% |
| 2017 | -- | $3,763 |
| 2016 | -- | $3,763 0% |
| 2015 | -- | $3,764 |
| 2014 | $366 | $3,764 |
| 2013 | -- | -- |
| 2012 | -- | -- |
| 2010 | -- | $7,062 -32.7% |
| 2009 | -- | $10,500 +30.7% |
| 2008 | -- | $8,034 +15.4% |
| 2007 | -- | $6,960 +50% |
| 2005 | -- | $4,640 +255.8% |
| 2004 | $229 +9.8% | $1,304 +9.8% |
| 2003 | $209 | $1,188 |
| 2001 | -- | -- |
| 2000 | -- | -- |
Find assessor info on the county website
Monthly payment
Est. payment
Payment breakdown
Explore the cost of this home by adjusting the details. Changes won't be saved.Climate risks
Neighborhood: 29579
Nearby schools
Schools provided by the listing agent
- Elementary: Pine Island Elementary School
- Middle: Ten Oaks Middle
- High: Carolina Forest High School
Source: CCAR. This data may not be complete. We recommend contacting the local school district to confirm school assignments for this home.
Similar homes
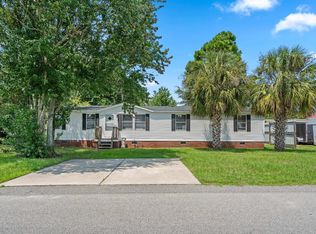
- $234,9003 bd2 ba1.9k sqft2533 North Wild Rose Dr., Myrtle Beach, SC 29579For Sale
 MLS ID #2619900, Brandon Jacobs, RE/MAX Southern Shores. CCAR
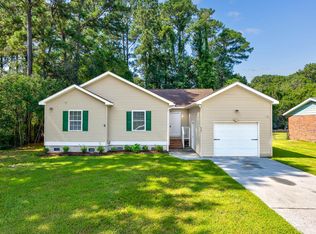
 - $269,9003 bd2 ba1.7k sqft507 Forestbrook Dr., Myrtle Beach, SC 29579For Sale
 MLS ID #2621862, Joseph Levy, Beach & Forest Realty. CCAR
 - $268,5003 bd2 ba1.3k sqft3603 Eagle Trace Dr., Myrtle Beach, SC 29579For Sale
 MLS ID #2616229, Ellen Greenwald, Ocean 7 Realty. CCAR
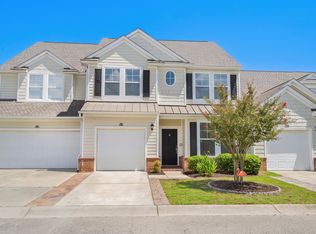
 - $239,9003 bd3 ba1.6k sqft200 Threshing Way #1032, Myrtle Beach, SC 29579For Sale
 MLS ID #2621906, Graham D Nelson, Living South Realty. CCAR
 - $294,9003 bd2 ba1.5k sqft3972 Williamson Circle, Myrtle Beach, SC 29579For SaleMLS ID #2619710, Joey J Sewell, Keller Williams Innovate South. CCAR
- $328,0003 bd3 ba1.6k sqft4773 Southgate Pkwy., Myrtle Beach, SC 29579For SaleMLS ID #2618343, Brandon D Pichey, Coastal Tides Realty. CCAR
- $287,9002 bd2 ba1.4k sqft4712 Southern Trail, Myrtle Beach, SC 29579For SaleMLS ID #2617095, Raymond ''Ray'' R Gramazio, Coastal Shores Realty Group. CCAR
- $224,9002 bd2 ba992 sqft690, Myrtle Beach, SC 29579For SaleMLS ID #2617122, Sollecito Advantage Group, CB Sea Coast Advantage MI. CCAR
- $289,0003 bd2 ba1.1k sqft1117 Stoney Falls Blvd., Myrtle Beach, SC 29579For SaleMLS ID #2615114, Liat Edri, Realty ONE Group Dockside. CCAR
- $219,5003 bd2 ba1.3k sqft118 Butkus Dr. #4, Myrtle Beach, SC 29588For SaleMLS ID #2623173, Tyler R Wolff, BHGRE Paracle Myrtle Beach. CCAR
- $219,9003 bd2 ba1.4k sqft311 Walden Lake Rd., Conway, SC 29526For SaleMLS ID #2621993, Pete D Couture, Myrtle Beach Realty LLC. CCAR
- $248,7004 bd4 ba1.7k sqft1068 Harvester Circle #1068, Myrtle Beach, SC 29579For SaleMLS ID #2621953, Colby Stopper, Colby Stopper Group EXP Realty. CCAR
- $274,9003 bd2 ba1.3k sqft7515 Sandy Pines Ln., Myrtle Beach, SC 29588For SaleMLS ID #2621860, Joseph Levy, Beach & Forest Realty. CCAR
- $259,0003 bd2 ba1.4k sqft5936 Rosewood Dr., Myrtle Beach, SC 29588For SaleMLS ID #2614061, Linda Phillips, Phillips Realty. CCAR
- $180,0003 bd2 ba1.2k sqft4933 Crab Pond Ct. #202, Myrtle Beach, SC 29579For SaleMLS ID #2604077, Jane F Bohannon, Beach & Forest Realty. CCAR
- $235,0003 bd2 ba1.6k sqft222 Lakeside Crossing Dr., Conway, SC 29526For SaleMLS ID #2613472, The Mills Group Team, Century 21 Barefoot Realty. CCAR
- $280,9003 bd2 ba1.3k sqft2375 Morlynn Dr., Myrtle Beach, SC 29577For SaleMLS ID #2621526, Joseph A Barrientos Fierros, Century 21 The Harrelson Group. CCAR
- $200,0003 bd2 ba1.1k sqft425 Sand Hill Dr., Conway, SC 29526For SaleMLS ID #2621579, Patrick Webster, Duncan Group Properties, LLC. CCAR
- $230,0003 bd2 ba1.2k sqft3027 Thoroughfare Ct, Conway, SC 29526For SaleMLS ID #2614412, Danielle J Breda, Carolina Pines Realty. CCAR
- $234,0003 bd2 ba1.8k sqft6284 Donahue Dr., Conway, SC 29527For SaleMLS ID #2621508, Nathaniel Wilson, Century 21 Palms Realty. CCAR
