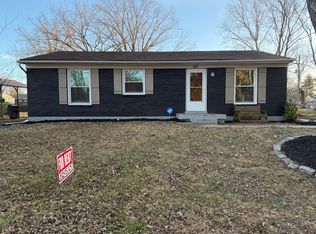
Welcome to this charming all-brick ranch, tucked away on a quiet street just minutes to the East End Bridge! This home is ready for your to come in and make it your own. Inside, you’ll find a bright eat-in kitchen and a cozy family room with a wood-burning fireplace (seller has never used) featuring a brick surround and classic mantel—perfect for relaxing evenings at home. Two skylights flood the kitchen and living area with natural light, creating a warm, inviting feel.
The home offers 3 bedrooms, including one with an oversized built-in closet that could be removed to expand the usable floor space. The remodeled bathroom features granite countertops, a stylish glass vessel sink, and modern faucet. A convenient laundry closet with shelving adds smart storage solutions.
Step outside to enjoy the fully fenced backyard with a concrete patio—ideal for outdoor dining or entertaining. Don’t miss the oversized 2+ car detached garage with electric service, providing ample room for parking, hobbies, or a workshop.
This well-located, well-loved home is full of potential—schedule your showing today!
Home is sold AS IS.
Sold for $165,000
$165,000
405 Pampaw Lane, Jeffersonville, IN 47130
3beds
1,105sqft
Single Family Residence
Built in 1985
8,890 Square Feet Lot
$166,200 Zestimate®
$149/sqft
$1,538 Estimated rent
Home value
$166,200
$85,000 - $322,000
$1,538/mo
Zestimate® history
Owner options
List your home for rent
$1,538/mo
Rent Zestimate®
Find your next renter with Zillow Rental Manager. Plus, with online applications, you can quickly screen prospective tenants – for free.
$1,538/mo
Rent Zestimate®
Refinance and save
$1,064/mo
Est. payment
Refinancing to a lower rate could help reduce your monthly payments and save thousands over the life of the loan.
$1,064/mo
Est. payment
Explore your selling options
Work with a Zillow partner agent
Leverage their expertise and Zillow's premium Showcase listings to get your home seen by more buyers.
Get startedList with your own agent
Get your home in front of millions of buyers by listing it on Zillow.
Learn how to do itSell it yourself
Take full control of how buyers see your home on Zillow by listing For Sale by Owner (FSBO).
List your homeWhat's special
All-brick ranchWood-burning fireplaceCozy family roomConvenient laundry closetQuiet streetGranite countertopsBright eat-in kitchen
Zillow last checked:
Listing updated:
Listed by:
Amy Dixon,
Keller Williams Realty Consultants
Bought with:
David Stricker, RB16000496
Big 4 Realty Group
Source: SIRA,MLS#: 202509951 Originating MLS: Southern Indiana REALTORS Association
Originating MLS: Southern Indiana REALTORS AssociationFacts & features
Interior
Bedrooms & bathrooms
- Bedrooms: 3
- Bathrooms: 1
- Full bathrooms: 1
Rooms
- Room types: Bonus Room, Den, Family Room, Office
Bedroom
- Description: Flooring: Carpet
- Level: First
- Dimensions: 8.07 x 9.02
Bedroom
- Description: Flooring: Carpet
- Level: First
- Dimensions: 9.11 x 9.11
Bedroom
- Description: Flooring: Carpet
- Level: First
- Dimensions: 11.01 x 9.11
Family room
- Description: with Fireplace (seller has never used),Flooring: Carpet
- Level: First
- Dimensions: 13.03 x 11.09
Other
- Description: Flooring: Tile
- Level: First
- Dimensions: 5 x 8
Kitchen
- Description: Eat in Kitchen,Flooring: Vinyl
- Level: First
- Dimensions: 7.07 x 18.11
Living room
- Description: Flooring: Vinyl
- Level: First
- Dimensions: 12.10 x 14
Heating
- Heat Pump
Cooling
- Central Air
Appliances
- Included: Dishwasher, Microwave, Oven, Range
- Laundry: Laundry Closet, Main Level
Features
- Ceiling Fan(s), Eat-in Kitchen, Home Office, Skylights, Window Treatments
- Windows: Blinds, Screens, Skylight(s), Thermal Windows
- Has basement: No
- Number of fireplaces: 1
- Fireplace features: Gas
Interior area
- Total structure area: 1,105
- Total interior livable area: 1,105 sqft
- Finished area above ground: 1,105
- Finished area below ground: 0
Property
Parking
- Total spaces: 2
- Parking features: Detached, Garage Faces Front, Garage, Off Street, Garage Door Opener
- Garage spaces: 2
- Has uncovered spaces: Yes
- Details: Off Street
Features
- Levels: One
- Stories: 1
- Patio & porch: Porch
- Exterior features: Fence, Paved Driveway, Porch
- Fencing: Yard Fenced
Lot
- Size: 8,890 Square Feet
Details
- Additional structures: Garage(s)
- Parcel number: 42000880060
- Zoning: Residential
- Zoning description: Residential
Construction
Type & style
- Home type: SingleFamily
- Architectural style: One Story
- Property subtype: Single Family Residence
Materials
- Brick, Frame
- Foundation: Slab
- Roof: Shingle
Condition
- Resale
- New construction: No
- Year built: 1985
Utilities & green energy
- Sewer: Public Sewer
- Water: Connected, Public
Community & HOA
Community
- Subdivision: Meadow Downs
HOA
- Has HOA: No
Location
- Region: Jeffersonville
Financial & listing details
- Price per square foot: $149/sqft
- Tax assessed value: $147,400
- Annual tax amount: $2,008
- Date on market: 8/8/2025
- Cumulative days on market: 26 days
- Listing terms: Cash,Conventional,FHA,VA Loan
- Road surface type: Paved
Price history
| Date | Event | Price |
|---|---|---|
| 9/3/2025 | Sold | $165,000-7.8%$149/sqft |
Source:  SIRA #202509951 Report a problem SIRA #202509951 Report a problem | ||
| 8/8/2025 | Listed for sale | $179,000+52.3%$162/sqft |
Source: SIRA #202509951 Report a problem | ||
| 3/28/2018 | Sold | $117,500+9.8%$106/sqft |
Source: SIRA #201806144 Report a problem | ||
| 12/5/2016 | Sold | $107,000$97/sqft |
Source: SIRA #201606099 Report a problem | ||
Public tax history
| Year | Property taxes | Tax assessment |
|---|---|---|
| 2025 | $1,439 -1.7% | $147,400 +2.4% |
| 2024 | $1,464 +4.8% | $143,900 -1.8% |
| 2023 | $1,397 +11.4% | $146,500 +4.9% |
| 2022 | $1,254 +28.8% | $139,700 +11.4% |
| 2021 | $974 -0.4% | $125,400 +23.8% |
| 2020 | $978 -25.2% | $101,300 -0.4% |
| 2019 | $1,308 +0.7% | $101,700 +10.5% |
| 2018 | $1,298 +9.9% | $92,000 -4.7% |
| 2017 | $1,181 | $96,500 +7% |
| 2016 | $1,181 +2.3% | $90,200 -6.7% |
| 2014 | $1,155 +5.8% | $96,700 +8.2% |
| 2013 | $1,092 +100.1% | $89,400 -3.4% |
| 2012 | $546 -14.9% | $92,500 -6.8% |
| 2011 | $641 +0.1% | $99,200 -3.4% |
| 2010 | $641 +51.9% | $102,700 |
| 2009 | $422 | $102,700 +8.1% |
| 2007 | -- | $95,000 |
| 2006 | -- | $95,000 |
Find assessor info on the county website
Neighborhood: Oak Park
Nearby homes
- $193,3003 bd1 ba1k sqft407 Pampaw Ln, Jeffersonville, IN 47130Off Market

- $179,0003 bd1 ba925 sqft403 Pampaw Ln, Jeffersonville, IN 47130Off Market

- $188,5003 bd1 ba925 sqft406 Lou Ann Ct, Jeffersonville, IN 47130Off Market
- $175,2003 bd1 ba1.1k sqft409 Pampaw Ln, Jeffersonville, IN 47130Off Market
- $189,6003 bd1 ba2.9k sqft404 Lou Ann Ct, Jeffersonville, IN 47130Off Market
- $199,0003 bd1 ba1.2k sqft333 Hawthorne Dr, Jeffersonville, IN 47130Off Market
- $178,7003 bd1 ba1k sqft401 Pampaw Ln, Jeffersonville, IN 47130Off Market
- $197,8003 bd1 ba1.2k sqft408 Lou Ann Ct, Jeffersonville, IN 47130Off Market
Nearby schools
GreatSchools rating
- 7/10Riverside Elementary SchoolGrades: PK-5Distance: 0.5 mi
- 4/10Parkview Middle SchoolGrades: 6-8Distance: 2.6 mi
- 4/10Jeffersonville High SchoolGrades: 9-12Distance: 1.7 mi


Get pre-qualified for a loan
At Zillow Home Loans, we can pre-qualify you in as little as 5 minutes with no impact to your credit score.An equal housing lender. NMLS #10287.
Sell for more on Zillow
Get a Zillow Showcase℠ listing at no additional cost and you could sell for .
$166,200
2% more
+$3,324
With Zillow Showcase(estimated)
$169,524
- Indiana
- Clark County
- Jeffersonville
- 47130
- Oak Park
- 405 Pampaw Lane
Nearby cities
Nearby neighborhoods
Nearby zip codes
Other Jeffersonville Topics
