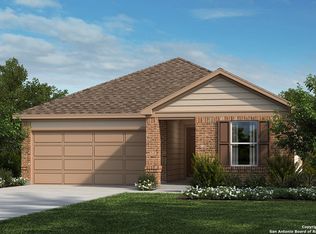
This stunning home boasts 9-ft. first-floor ceilings and an open floor plan designed for modern living. The kitchen is a chef's delight, featuring Whirlpool stainless steel appliances, Woodmont Dakota Shaker panel 42-in. upper cabinets, a Daltile tile backsplash, an extended breakfast bar, Silestone countertops in Grey Expo, and a Moen Sleek high arc faucet. The primary bath impresses with a raised vanity, upgraded cabinets, and a 42-in. shower with Daltile tile surround. Decorative touches include a Texas Star entry door and Coastline ceramic tile flooring in the great room, kitchen, and primary bathroom. Additional highlights include a wireless security system and an automatic sprinkler system for added convenience.
Sold
Zillow last checked:
Listing updated:
Source: LERA MLS,MLS#: 1843558
Price history
| Date | Event | Price |
|---|---|---|
| 6/29/2026 | Sold | -- |
Source:  LERA MLS #1843558 Report a problem LERA MLS #1843558 Report a problem | ||
| 5/29/2026 | Pending sale | $239,508$141/sqft |
Source: LERA MLS #1843558 Report a problem | ||
| 5/22/2026 | Contingent | $239,508$141/sqft |
Source: LERA MLS #1843558 Report a problem | ||
| 5/15/2026 | Price change | $239,508-0.4%$141/sqft |
Source:  KB Home Report a problem KB Home Report a problem | ||
| 5/8/2026 | Price change | $240,508-5.9%$141/sqft |
Source: LERA MLS #1843558 Report a problem | ||
| 5/1/2026 | Price change | $255,508+0%$150/sqft |
Source: LERA MLS #1843558 Report a problem | ||
| 4/24/2026 | Price change | $255,418-7.3%$150/sqft |
Source: LERA MLS #1843558 Report a problem | ||
| 4/3/2026 | Price change | $275,418-1.8%$162/sqft |
Source: LERA MLS #1843558 Report a problem | ||
| 3/13/2026 | Listed for sale | $280,418+0%$165/sqft |
Source: LERA MLS #1843558 Report a problem | ||
| 2/20/2026 | Contingent | $280,313$165/sqft |
Source: LERA MLS #1843558 Report a problem | ||
| 2/13/2026 | Price change | $280,313+3.7%$165/sqft |
Source: LERA MLS #1843558 Report a problem | ||
| 2/6/2026 | Price change | $270,313-1.8%$159/sqft |
Source: LERA MLS #1843558 Report a problem | ||
| 1/30/2026 | Price change | $275,298-1.8%$162/sqft |
Source: LERA MLS #1843558 Report a problem | ||
| 1/19/2026 | Price change | $280,298+1.1%$165/sqft |
Source: LERA MLS #1843558 Report a problem | ||
| 1/16/2026 | Price change | $277,298+4.5%$163/sqft |
Source: LERA MLS #1843558 Report a problem | ||
| 1/2/2026 | Price change | $265,298-3.6%$156/sqft |
Source: LERA MLS #1843558 Report a problem | ||
| 12/19/2025 | Price change | $275,223+6.8%$162/sqft |
Source: LERA MLS #1843558 Report a problem | ||
| 12/12/2025 | Price change | $257,723-1.9%$151/sqft |
Source: LERA MLS #1843558 Report a problem | ||
| 11/28/2025 | Price change | $262,723+1%$154/sqft |
Source: LERA MLS #1843558 Report a problem | ||
| 11/21/2025 | Price change | $260,223-3.7%$153/sqft |
Source: LERA MLS #1843558 Report a problem | ||
| 11/14/2025 | Price change | $270,223-3.6%$159/sqft |
Source: LERA MLS #1843558 Report a problem | ||
| 11/7/2025 | Price change | $280,223+12%$165/sqft |
Source: LERA MLS #1843558 Report a problem | ||
| 10/24/2025 | Price change | $250,223-3.8%$147/sqft |
Source: LERA MLS #1843558 Report a problem | ||
| 10/3/2025 | Pending sale | $260,223$153/sqft |
Source: LERA MLS #1843558 Report a problem | ||
| 10/3/2025 | Price change | $260,223-1%$153/sqft |
Source: LERA MLS #1843558 Report a problem | ||
| 9/19/2025 | Listed for sale | $262,723$154/sqft |
Source: LERA MLS #1843558 Report a problem | ||
Get a cash offer in 3 minutes
Find out how much your home could sell for in as little as 3 minutes with a no-obligation cash offer.
Estimated market value
$238,500
