Just minutes from Venice Beach and the charming downtown shopping and dining district, this four-bedroom, two-bath pool home with a three-car garage blends comfort, style, and convenience as well as a beautiful sunset at days end. Go inside to find a light-filled layout designed for relaxed Florida living. The beautifully remodeled kitchen is the centerpiece of the home, showcasing Cambria quartz countertops, a professional-grade Thermador six-burner gas range, high-end stainless appliances, and two dual-zone wine coolers, ideal for casual meals and entertaining. A thoughtfully reimagined pantry adds storage and function. The primary suite feels like a private retreat with hurricane-rated French doors that lead out to the pool for a little moonlight swim. For those who like it a little cooler while sleeping, there is a separate mini split for the primary bedroom, so you don't have to cool the whole house. The updated primary bath features marble-topped double vanity and spa-inspired Roman shower with built-in seating. The additional bedrooms offer flexible space for family, guests, or a home office, each filled with natural light and designed for comfort. For added closet space, one bedroom has built-in closet system, making it a huge walk-in closet if needed, otherwise remove and use as a fourth bedroom. Go outside to enjoy a private backyard retreat with lush landscaping and an extended pool deck, ideal for entertaining. The pool is designed for year-round enjoyment with a pool heater for the winter months and chiller for summer. A 12-by-10-foot Tuff shed with windows and shelving adds extra room for storage or hobbies. Terrazzo floors throughout the home preserve its mid-century character and timeless appeal. Whether intended as a primary residence, seasonal retreat or investment, this home offers exceptional versatility with features that support full-time living, extended stays or seasonal rental. With recent updates including a new roof (2024), HVAC (2022), Kohler 20-kilowatt generator with 500-gallon LP tank, new pool pump and filter (2024), and updated plumbing, this home is move-in ready, offering peace of mind and the relaxed coastal lifestyle you’ve been dreaming of.
Sold for $925,000
$925,000
405 Park Blvd N, Venice, FL 34285
4beds
1,832sqft
Single Family Residence
Built in 1967
0.31 Acres Lot
$916,100 Zestimate®
$505/sqft
$7,276 Estimated rent
Home value
$916,100
$834,000 - $1.01M
$7,276/mo
Zestimate® history
Owner options
List your home for rent
$7,276/mo
Rent Zestimate®
Find your next renter with Zillow Rental Manager. Plus, with online applications, you can quickly screen prospective tenants – for free.
$7,276/mo
Rent Zestimate®
Refinance and save
$5,952/mo
Est. payment
Refinancing to a lower rate could help reduce your monthly payments and save thousands over the life of the loan.
$5,952/mo
Est. payment
Explore your selling options
Work with a Zillow partner agent
Leverage their expertise and Zillow's premium Showcase listings to get your home seen by more buyers.
Get startedList with your own agent
Get your home in front of millions of buyers by listing it on Zillow.
Learn how to do itSell it yourself
Take full control of how buyers see your home on Zillow by listing For Sale by Owner (FSBO).
List your homeWhat's special
Pool homeExtended pool deckThree-car garageAdditional bedroomsFlexible spaceCambria quartz countertopsPool heater
Zillow last checked:
Listing updated:
Listed by:
Martha Pike 941-716-4392,
PREMIER SOTHEBYS INTL REALTY 941-412-3323
Bought with:
Darlene Hackett, 3576619
KELLER WILLIAMS ISLAND LIFE REAL ESTATE
Source: Stellar MLS,MLS#: N6141012 Originating MLS: Venice
Originating MLS: Venice
Facts & features
Interior
Bedrooms & bathrooms
- Bedrooms: 4
- Bathrooms: 2
- Full bathrooms: 2
Rooms
- Room types: Bonus Room, Dining Room, Living Room, Utility Room, Storage Rooms
Primary bedroom
- Features: En Suite Bathroom, Dual Closets
- Level: First
- Area: 192 Square Feet
- Dimensions: 12x16
Bedroom 2
- Features: Ceiling Fan(s), Built-in Closet
- Level: First
- Area: 140 Square Feet
- Dimensions: 10x14
Bedroom 3
- Features: Ceiling Fan(s), Built-in Closet
- Level: First
- Area: 132 Square Feet
- Dimensions: 11x12
Bedroom 4
- Features: Ceiling Fan(s), Built-in Closet
- Level: First
- Area: 132 Square Feet
- Dimensions: 11x12
Primary bathroom
- Features: Built-In Shower Bench, Dual Sinks, En Suite Bathroom, Granite Counters, Shower No Tub, Tall Countertops
- Level: First
- Area: 72 Square Feet
- Dimensions: 8x9
Bonus room
- Features: Built-In Shelving, No Closet
- Level: First
- Area: 90 Square Feet
- Dimensions: 9x10
Bonus room
- Features: No Closet
- Level: First
- Area: 110 Square Feet
- Dimensions: 11x10
Dining room
- Level: First
- Area: 187 Square Feet
- Dimensions: 17x11
Kitchen
- Features: Pantry
- Level: First
- Area: 90 Square Feet
- Dimensions: 10x9
Laundry
- Features: Built-in Closet
- Level: First
- Area: 88 Square Feet
- Dimensions: 11x8
Living room
- Features: Ceiling Fan(s)
- Level: First
- Area: 266 Square Feet
- Dimensions: 14x19
Heating
- Central, Electric
Cooling
- Central Air, Ductless
Appliances
- Included: Dishwasher, Disposal, Dryer, Electric Water Heater, Microwave, Range, Refrigerator, Washer, Wine Refrigerator
- Laundry: Inside, Laundry Room
Features
- Ceiling Fan(s), Primary Bedroom Main Floor, Solid Surface Counters
- Flooring: Terrazzo
- Doors: Outdoor Shower, Sliding Doors
- Windows: Drapes, Shutters, Window Treatments
- Has fireplace: No
Interior area
- Total structure area: 3,154
- Total interior livable area: 1,832 sqft
Property
Parking
- Total spaces: 3
- Parking features: Garage Door Opener, Split Garage
- Attached garage spaces: 3
- Details: Garage Dimensions: 31x24
Features
- Levels: One
- Stories: 1
- Patio & porch: Rear Porch, Screened
- Exterior features: Irrigation System, Lighting, Outdoor Shower, Private Mailbox, Rain Gutters, Storage
- Has private pool: Yes
- Pool features: Gunite, Heated, In Ground, Screen Enclosure
- Has view: Yes
- View description: Garden
Lot
- Size: 0.31 Acres
- Features: City Lot, Private
- Residential vegetation: Mature Landscaping, Trees/Landscaped
Details
- Additional structures: Shed(s), Storage, Workshop
- Parcel number: 0175070032
- Zoning: RSF1
- Special conditions: None
Construction
Type & style
- Home type: SingleFamily
- Architectural style: Mid-Century Modern
- Property subtype: Single Family Residence
Materials
- Concrete, Stucco
- Foundation: Slab
- Roof: Shingle
Condition
- New construction: No
- Year built: 1967
Utilities & green energy
- Sewer: Public Sewer
- Water: Public
- Utilities for property: Cable Connected, Electricity Connected, Public, Sewer Connected, Water Connected
Community & HOA
Community
- Security: Security System Owned
- Pet fee: $0 monthly
- Subdivision: VENICE GULF VIEW SEC OF
HOA
- Has HOA: No
Location
- Region: Venice
Financial & listing details
- Price per square foot: $505/sqft
- Tax assessed value: $833,500
- Annual tax amount: $11,008
- Date on market: 10/17/2025
- Cumulative days on market: 52 days
- Listing terms: Cash,Conventional
- Ownership: Fee Simple
- Total actual rent: 0
- Electric utility on property: Yes
- Road surface type: Paved, Asphalt
Price history
| Date | Event | Price |
|---|---|---|
| 2/27/2026 | Sold | $925,000-5.1%$505/sqft |
Source:  Stellar MLS #N6141012 Report a problem Stellar MLS #N6141012 Report a problem | ||
| 12/9/2025 | Pending sale | $975,000$532/sqft |
Source: Stellar MLS #N6141012 Report a problem | ||
| 10/17/2025 | Listed for sale | $975,000-2%$532/sqft |
Source: Stellar MLS #N6141012 Report a problem | ||
| 7/11/2025 | Listing removed | $995,000$543/sqft |
Source: Stellar MLS #A4647417 Report a problem | ||
| 5/23/2025 | Price change | $995,000-13.5%$543/sqft |
Source: Stellar MLS #A4647417 Report a problem | ||
| 4/5/2025 | Listed for sale | $1,150,000-8%$628/sqft |
Source: Stellar MLS #A4647417 Report a problem | ||
| 3/16/2025 | Listing removed | $1,250,000$682/sqft |
Source:  NextHome #N6136562 Report a problem NextHome #N6136562 Report a problem | ||
| 2/24/2025 | Price change | $1,250,000-9.7%$682/sqft |
Source: Stellar MLS #N6136562 Report a problem | ||
| 2/13/2025 | Price change | $1,385,000-4.5%$756/sqft |
Source: Stellar MLS #N6136562 Report a problem | ||
| 1/18/2025 | Listed for sale | $1,450,000+197.4%$791/sqft |
Source: Stellar MLS #N6136562 Report a problem | ||
| 6/3/2015 | Sold | $487,500-7.5%$266/sqft |
Source: Public Record Report a problem | ||
| 4/15/2015 | Pending sale | $527,000$288/sqft |
Source: ERA Preferred Properties Of Venice, Inc. #N5903162 Report a problem | ||
| 3/14/2015 | Listed for sale | $527,000$288/sqft |
Source: ERA Preferred Properties Of Venice, Inc. #N5903162 Report a problem | ||
Public tax history
| Year | Property taxes | Tax assessment |
|---|---|---|
| 2025 | -- | $671,043 +10% |
| 2024 | $9,617 +1.7% | $610,039 +10% |
| 2023 | $9,460 +4.1% | $554,581 +12.3% |
| 2022 | $9,085 +17.2% | $493,801 +10% |
| 2021 | $7,755 +11.5% | $448,910 +10% |
| 2020 | $6,955 +12.1% | $408,100 +10% |
| 2019 | $6,202 | $371,000 -11.4% |
| 2018 | $6,202 -11.7% | $418,900 -6.3% |
| 2017 | $7,025 +42.3% | $446,900 +6.4% |
| 2016 | $4,935 | $420,200 +40.8% |
| 2015 | $4,935 +71.4% | $298,500 +42.9% |
| 2014 | $2,879 +0.4% | $208,951 |
| 2013 | $2,866 +3.5% | $208,951 +1.7% |
| 2012 | $2,770 +5.5% | $205,458 +3% |
| 2011 | $2,626 +0.4% | $199,474 +1.5% |
| 2010 | $2,615 +10.7% | $196,526 +2.7% |
| 2009 | $2,363 | $191,359 +0.1% |
| 2008 | $2,363 -5.3% | $191,168 +3% |
| 2007 | $2,494 | $185,600 +2.5% |
| 2006 | -- | $181,073 +3% |
| 2005 | -- | $175,799 +3% |
| 2004 | $2,638 +0.9% | $170,679 +1.9% |
| 2003 | $2,616 +1.1% | $167,497 +2.4% |
| 2002 | $2,586 +6.3% | $163,571 +1.6% |
| 2001 | $2,434 +3.5% | $160,995 +3% |
| 2000 | $2,351 | $156,306 |
Find assessor info on the county website
Neighborhood: The Island
Nearby homes
- $342,400-- bd-- ba-- sqftN Park Blvd, Venice, FL 34285Off Market
- $845,1003 bd2 ba1.7k sqft413 Park Blvd N, Venice, FL 34285Off Market

- $908,4003 bd2 ba1.5k sqft600 Apalachicola Rd, Venice, FL 34285Off Market
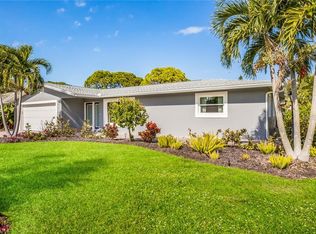
- $827,4003 bd3 ba2.4k sqft602 Apalachicola Rd, Venice, FL 34285Off Market
- $924,8003 bd2 ba2.1k sqft408 Park Blvd N, Venice, FL 34285Off Market
- $849,4003 bd2 ba2k sqft404 Park Blvd N, Venice, FL 34285Off Market
- $1,477,0004 bd2 ba2.6k sqft604 Apalachicola Rd, Venice, FL 34285Off Market
- $845,2003 bd2 ba2.1k sqft417 Park Blvd N, Venice, FL 34285Off Market
Nearby schools
GreatSchools rating
- 9/10Venice Elementary SchoolGrades: PK-5Distance: 1 mi
- 7/10Venice Middle SchoolGrades: 6-8Distance: 6.6 mi
- 7/10Venice Senior High SchoolGrades: 9-12Distance: 1.2 mi
Schools provided by the listing agent
- Elementary: Venice Elementary
- Middle: Venice Area Middle
- High: Venice Senior High
Source: Stellar MLS. This data may not be complete. We recommend contacting the local school district to confirm school assignments for this home.
Get a cash offer in 3 minutes
Find out how much your home could sell for in as little as 3 minutes with a no-obligation cash offer.
Estimated market value
$916,100
Get a cash offer in 3 minutes
Find out how much your home could sell for in as little as 3 minutes with a no-obligation cash offer.
Estimated market value
$916,100
- Florida
- Sarasota County
- Venice
- 34285
- The Island
- 405 Park Blvd N
Nearby cities
Nearby neighborhoods
Nearby zip codes
Other Venice Topics
