Beautifully updated and thoughtfully designed, this home offers a perfect blend of comfort, style, and location. Hardwood floors flow throughout the main level and staircase, leading into a bright and inviting kitchen featuring granite countertops, tile backsplash, a center island, and stainless steel appliances. The living space is warm and welcoming with a gas fireplace and an easy, open flow ideal for both everyday living and entertaining. Upstairs, the primary suite serves as a private retreat with its own covered balcony and a spacious en-suite bath complete with double vanities and an oversized shower. Enjoy outdoor living with a covered back deck overlooking a peaceful, tree-lined setting, along with a charming front porch that adds to the home’s curb appeal.
Closed
$570,000
405 Patina Cir, Nashville, TN 37209
3beds
1,806sqft
Single Family Residence, Residential
Built in 2006
3,920 Square Feet Lot
$570,300 Zestimate®
$316/sqft
$2,857 Estimated rent
Home value
$570,300
$542,000 - $599,000
$2,857/mo
Zestimate® history
Owner options
List your home for rent
$2,857/mo
Rent Zestimate®
Find your next renter with Zillow Rental Manager. Plus, with online applications, you can quickly screen prospective tenants – for free.
$2,857/mo
Rent Zestimate®
Refinance and save
$3,427/mo
Est. payment
Refinancing to a lower rate could help reduce your monthly payments and save thousands over the life of the loan.
$3,427/mo
Est. payment
Explore your selling options
Work with a Zillow partner agent
Leverage their expertise and Zillow's premium Showcase listings to get your home seen by more buyers.
Get startedList with your own agent
Get your home in front of millions of buyers by listing it on Zillow.
Learn how to do itSell it yourself
Take full control of how buyers see your home on Zillow by listing For Sale by Owner (FSBO).
List your homeWhat's special
Gas fireplaceCenter islandStainless steel appliancesBright and inviting kitchenTile backsplashGranite countertops
Zillow last checked:
Listing updated:
Listed by:
Clint Atkins 615-519-7776,
Compass
Bought with:
Caroline Cook, 317906
Fridrich & Clark Realty
Source: RealTracs MLS as distributed by MLS GRID,MLS#: 3171240
Facts & features
Interior
Bedrooms & bathrooms
- Bedrooms: 3
- Bathrooms: 3
- Full bathrooms: 2
- 1/2 bathrooms: 1
Heating
- Central, Electric, Natural Gas
Cooling
- Central Air, Electric
Appliances
- Included: Electric Oven, Electric Range
- Laundry: Gas Dryer Hookup, Washer Hookup
Features
- Ceiling Fan(s), Walk-In Closet(s), High Speed Internet
- Flooring: Carpet, Wood, Tile
- Basement: Crawl Space,None
- Number of fireplaces: 1
Interior area
- Total structure area: 1,806
- Total interior livable area: 1,806 sqft
- Finished area above ground: 1,806
Property
Parking
- Parking features: Driveway
- Has uncovered spaces: Yes
Features
- Levels: Two
- Stories: 2
- Patio & porch: Patio, Covered, Porch
- Exterior features: Balcony
Lot
- Size: 3,920 Square Feet
- Dimensions: 40 x 101
Details
- Parcel number: 091140B00200CO
- Special conditions: Standard
Construction
Type & style
- Home type: SingleFamily
- Property subtype: Single Family Residence, Residential
Materials
- Fiber Cement, Frame
Condition
- New construction: No
- Year built: 2006
Utilities & green energy
- Sewer: Public Sewer
- Water: Public
- Utilities for property: Electricity Available, Natural Gas Available, Water Available, Cable Connected
Community & HOA
Community
- Subdivision: Patina
HOA
- Has HOA: Yes
- HOA fee: $85 monthly
Location
- Region: Nashville
Financial & listing details
- Price per square foot: $316/sqft
- Tax assessed value: $594,800
- Annual tax amount: $4,184
- Date on market: 4/9/2026
- Electric utility on property: Yes
Price history
| Date | Event | Price |
|---|---|---|
| 5/22/2026 | Sold | $570,000-0.9%$316/sqft |
Source:  RealTracs MLS as distributed by MLS GRID #3171240 Report a problem RealTracs MLS as distributed by MLS GRID #3171240 Report a problem | ||
| 5/2/2026 | Pending sale | $574,900$318/sqft |
Source: RealTracs MLS as distributed by MLS GRID #3171240 Report a problem | ||
| 5/1/2026 | Contingent | $574,900$318/sqft |
Source: RealTracs MLS as distributed by MLS GRID #3171240 Report a problem | ||
| 4/29/2026 | Price change | $574,900-4%$318/sqft |
Source: RealTracs MLS as distributed by MLS GRID #3171240 Report a problem | ||
| 4/10/2026 | Listed for sale | $599,000+57.6%$332/sqft |
Source: RealTracs MLS as distributed by MLS GRID #3171240 Report a problem | ||
| 3/29/2019 | Sold | $380,000+56.4%$210/sqft |
Source: RealTracs MLS as distributed by MLS GRID #2013915 Report a problem | ||
| 10/24/2011 | Sold | $242,900-2.8%$134/sqft |
Source: Public Record Report a problem | ||
| 9/1/2011 | Price change | $249,900-3.8%$138/sqft |
Source: BrokerSouth Real Estate Partners LLC #1290408 Report a problem | ||
| 8/25/2011 | Price change | $259,900-1.9%$144/sqft |
Source: BrokerSouth Real Estate Partners LLC #1290408 Report a problem | ||
| 7/15/2011 | Listed for sale | $265,000$147/sqft |
Source: TheDailyClassifieds.Com #1290408 Report a problem | ||
| 5/2/2006 | Sold | $265,000$147/sqft |
Source: Public Record Report a problem | ||
Public tax history
| Year | Property taxes | Tax assessment |
|---|---|---|
| 2025 | $4,184 +24.3% | $148,700 +43.8% |
| 2024 | $3,365 | $103,425 |
| 2023 | $3,365 | $103,425 |
| 2022 | $3,365 -1% | $103,425 |
| 2021 | $3,401 -10.7% | $103,425 +14.7% |
| 2020 | $3,807 +33.8% | $90,200 |
| 2019 | $2,846 | $90,200 |
| 2018 | $2,846 | $90,200 |
| 2017 | $2,846 | $90,200 +42.2% |
| 2016 | $2,846 -0.6% | $63,425 |
| 2015 | $2,864 | $63,425 |
| 2014 | $2,864 | $63,425 |
| 2013 | -- | $63,425 -14.3% |
| 2012 | -- | $74,025 |
| 2011 | -- | $74,025 |
| 2010 | -- | $74,025 |
| 2009 | -- | $74,025 +22.5% |
| 2008 | -- | $60,450 |
| 2007 | -- | $60,450 |
| 2006 | -- | -- |
Find assessor info on the county website
Neighborhood: White Bridge
Nearby homes
- $750,8003 bd2 ba2.3k sqft409 Patina Cir, Nashville, TN 37209Off Market

- $535,3002 bd3 ba1k sqft401 Patina Cir, Nashville, TN 37209Off Market

- $496,7002 bd2 ba1k sqft230 Orlando Ave, Nashville, TN 37209Off Market
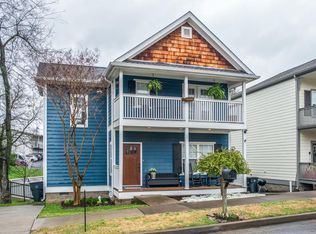
- $469,5003 bd2 ba1.1k sqft413 Patina Cir, Nashville, TN 37209Off Market

- $569,1003 bd2 ba1.8k sqft408 Patina Cir, Nashville, TN 37209Off Market
- $562,0003 bd1 ba1.8k sqft404 Patina Cir, Nashville, TN 37209Off Market
- $12,000-- bd-- ba-- sqft223C Orlando Ave, Nashville, TN 37209Off Market
- $---- bd-- ba-- sqft228 Orlando Ave, Nashville, TN 37209Off Market
Nearby schools
GreatSchools rating
- 4/10Charlotte Park Elementary SchoolGrades: PK-5Distance: 1.5 mi
- 5/10H G Hill Middle SchoolGrades: 6-8Distance: 2.2 mi
- 5/10James Lawson High SchoolGrades: 9-12Distance: 8.4 mi
Schools provided by the listing agent
- Elementary: Charlotte Park Elementary
- Middle: H. G. Hill Middle
- High: James Lawson High School
Source: RealTracs MLS as distributed by MLS GRID. This data may not be complete. We recommend contacting the local school district to confirm school assignments for this home.
Get a cash offer in 3 minutes
Find out how much your home could sell for in as little as 3 minutes with a no-obligation cash offer.
Estimated market value
$570,300
Get a cash offer in 3 minutes
Find out how much your home could sell for in as little as 3 minutes with a no-obligation cash offer.
Estimated market value
$570,300
- Tennessee
- Davidson County
- Nashville
- 37209
- White Bridge
- 405 Patina Cir
Nearby cities
Nearby neighborhoods
Nearby zip codes
Other Nashville Topics
