Skip main navigation
Sold for $379,000
  • $379,000

    405 Peacock Pl, Dover, DE 19904

    2beds
    1,728sqft
    Single Family Residence
    Built in 2025
    0 Square Feet Lot
    $389,100 Zestimate®
    $219/sqft
    $2,440 Estimated rent

    Home value

    $389,100

    $362,000 - $420,000

    $2,440/mo

    Zestimate® history
    Loading
    Loading...

    Owner options

    List your home for rent

    $2,440/mo

    Rent Zestimate®

    Find your next renter with Zillow Rental Manager. Plus, with online applications, you can quickly screen prospective tenants – for free.

    Learn more

    $2,440/mo

    Rent Zestimate®

    Refinance and save

    $2,382/mo

    Est. payment

    Refinancing to a lower rate could help reduce your monthly payments and save thousands over the life of the loan.

    See today's rates

    $2,382/mo

    Est. payment

    Explore your selling options

    Work with a Zillow partner agent

    Leverage their expertise and Zillow's premium Showcase listings to get your home seen by more buyers.

    Get started

    List with your own agent

    Get your home in front of millions of buyers by listing it on Zillow.

    Learn how to do it

    Sell it yourself

    Take full control of how buyers see your home on Zillow by listing For Sale by Owner (FSBO).

    List your home

    What's special

    Resort-style swimming poolPeaceful themeSerene wooded viewsPrivate en suite bathScenic viewsConvenient laundry areaTwo-car garage
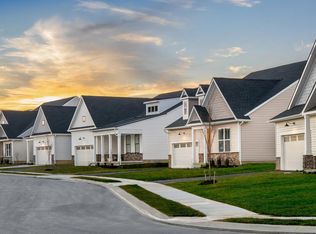
    *SUMMER SAVINGS HAPPENING NOW!* An incredible value in this amenity-rich lifestyle community—own a beautifully designed single-family home for under $400K! Enjoy serene wooded views from the moment you arrive, setting the tone for peaceful living. Step inside to an inviting extra-wide foyer that leads to a versatile front flex room—ideal as a home office, den, formal living room, or dining space to suit your lifestyle. The heart of the home is the expansive great room, anchored by a well-appointed kitchen featuring a large island, walk-in pantry, and elegant 42" cabinets with crown molding. A casual dining area connects seamlessly to your covered patio, creating a wonderful space for indoor/outdoor living and entertaining. The great room is both spacious and cozy, with wooded views flanking the fireplace, adding natural beauty and warmth. Just beyond, the primary suite continues the peaceful theme with more scenic views, two closets, and a private en suite bath. This smartly designed home also offers a second bedroom and full hall bath, convenient laundry area with washer and dryer included, and a two-car garage with additional overhead storage—perfect for seasonal items and keepsakes. This is low-maintenance, high-comfort living at a price that’s hard to beat—don’t miss your chance to call this exceptional home yours! Enjoy resort-style amenities and a full calendar of activities curated by an award-winning lifestyle director who knows how to keep things fun and fresh. From relaxing afternoons by the pool to lively evenings in the community ballroom, every day brings new ways to connect and thrive. Highlights include: Resort-style swimming pool with Olympic lane, fitness and wellness center, Outdoor kitchen and covered veranda, Bocce, putting green, community gardens, Game room, poker table, billiards, and more! Schedule your private tour today and see how easy—and exciting—life can be at Noble’s Pond. *Pictures of are model home and for representational purposes only. Please see New Home Consultant for details. Taxes to be assessed after settlement. If using a Realtor: the agent's client must acknowledge on their first interaction with Lennar that they are being represented by a Realtor, and the Realtor must accompany their client on their first visit. Visit 233 Cosmos Ln model home for access and open houses.*

    Zillow last checked:

    Listing updated:

    Listed by:

    David Vasso 610-606-1644,

    Atlantic Five Realty

    Bought with:

    John Leonard, RS275495

    Long & Foster Real Estate, Inc.

    Source: Bright MLS,MLS#: DEKT2039464MLS Logo

    Facts & features

    Interior

    Bedrooms & bathrooms
    • Bedrooms: 2
    • Bathrooms: 2
    • Full bathrooms: 2
    • Main level bathrooms: 2
    • Main level bedrooms: 2
    Heating
    • Central, Propane
    Cooling
    • Ceiling Fan(s), Central Air, Natural Gas
    Appliances
    • Included: Tankless Water Heater
    Features
    • Has basement: No
    • Number of fireplaces: 1
    Interior area
    • Total structure area: 1,728
    • Total interior livable area: 1,728 sqft
    • Finished area above ground: 1,728

    Property

    Parking
    • Total spaces: 3
    • Parking features: Garage Faces Front, Attached, Driveway
    • Attached garage spaces: 2
    • Uncovered spaces: 1
    Accessibility
    • Accessibility features: None
    Features
    • Levels: One
    • Stories: 1
    • Pool features: Community
    • Has view: Yes
    • View description: Trees/Woods
    Lot
    • Size: 0 Square Feet
    Details
    • Additional structures: Above Grade
    • Parcel number: NO TAX RECORD
    • Zoning: RESIDENTIAL
    • Special conditions: Standard

    Construction

    Type & style
    • Home type: SingleFamily
    • Architectural style: Traditional
    • Property subtype: Single Family Residence
    Materials
    • Stone, Vinyl Siding
    • Foundation: Slab
    Condition
    • Excellent
    • New construction: Yes
    • Year built: 2025
    Details
    • Builder model: Solano

    Utilities & green energy

    • Sewer: Public Sewer
    • Water: Public

    Community & HOA

    Community
    • Features: Pool
    • Senior community: Yes
    • Subdivision: Nobles Pond
    HOA
    • Has HOA: Yes
    • Amenities included: Pool, Clubhouse, Tennis Court(s), Common Grounds, Fitness Center
    • Services included: Maintenance Grounds, Snow Removal
    • HOA fee: $175 monthly
    Location
    • Region: Dover

    Financial & listing details

    • Price per square foot: $219/sqft
    • Tax assessed value: $14,000
    • Annual tax amount: $181
    • Date on market: 7/18/2025
    • Listing agreement: Exclusive Right To Sell
    • Ownership: Fee Simple

    Price history

    DateEventPrice
    8/18/2025Sold$379,000$219/sqft
    Source: Bright MLS #DEKT2039464 Report a problem
    7/28/2025Pending sale$379,000$219/sqft
    Source: Bright MLS #DEKT2039464 Report a problem
    7/18/2025Price change$379,000-2.3%$219/sqft
    Source: Bright MLS #DEKT2039464 Report a problem
    7/11/2025Price change$387,995-3%$225/sqft
    Source: Lennar Homes Report a problem
    6/27/2025Listed for sale$399,995$231/sqft
    Source: Lennar Homes Report a problem

    Public tax history

    YearProperty taxesTax assessment
    2025$181 +125.6%$14,000
    2024$80 +573.1%$14,000 +3400%
    2023$12 +37.8%$400 +33.3%
    2022$9 +3.8%$300
    2021$8 +3.5%$300
    2020$8 +5.8%$300
    2019$8 +9.4%$300
    2018$7 $300
    2017$7 +1.2%$300
    2016$7 +0.3%$300
    2015$7 $300
    Find assessor info on the county website

    Neighborhood: 19904

    Nearby schools

    GreatSchools rating
    Schools provided by the listing agent
    • District: Smyrna

    Source: Bright MLS. This data may not be complete. We recommend contacting the local school district to confirm school assignments for this home.

    Get a cash offer in 3 minutes
    Find out how much your home could sell for in as little as 3 minutes with a no-obligation cash offer.
    Estimated market value
    $389,100
    Get a cash offer in 3 minutes
    Find out how much your home could sell for in as little as 3 minutes with a no-obligation cash offer.
    Estimated market value
    $389,100