Skip main navigation
Closed
  • $331,104

    405 Pearl Ave, Grandview, WA 98930

    3beds
    1,378sqft
    Single Family Residence
    Built in 2024
    8,140 Square Feet Lot
    $345,700 Zestimate®
    $240/sqft
    $2,219 Estimated rent

    Home value

    $345,700

    $328,000 - $363,000

    $2,219/mo

    Zestimate® history
    Loading
    Loading...

    Owner options

    List your home for rent

    $2,219/mo

    Rent Zestimate®

    Find your next renter with Zillow Rental Manager. Plus, with online applications, you can quickly screen prospective tenants – for free.

    Learn more

    $2,219/mo

    Rent Zestimate®

    Refinance and save

    $2,186/mo

    Est. payment

    Refinancing to a lower rate could help reduce your monthly payments and save thousands over the life of the loan.

    See today's rates

    $2,186/mo

    Est. payment

    Explore your selling options

    Work with a Zillow partner agent

    Leverage their expertise and Zillow's premium Showcase listings to get your home seen by more buyers.

    Get started

    List with your own agent

    Get your home in front of millions of buyers by listing it on Zillow.

    Learn how to do it

    Sell it yourself

    Take full control of how buyers see your home on Zillow by listing For Sale by Owner (FSBO).

    List your home

    What's special

    Picture windowsAmerican style oakville planAttached bathroomWalk-in closetGarage door openerPatio coverNew tradition
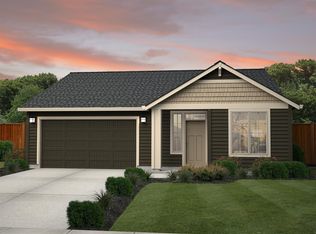
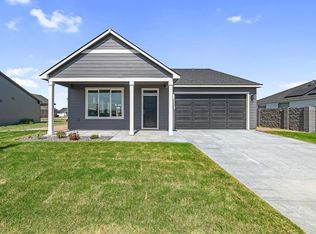
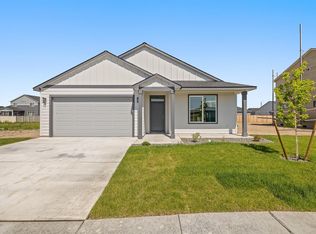
    MLS# 272824 Enjoy the convenience of functional and stylish single-level living in this American style Oakville plan. This plan features a 3 bedrooms, 2 bathrooms and 2-car garage. As you walk in, you are immediately greeted with 9’ tall ceilings that encompass the living room. Picture windows on either side of the entertainment space allow for natural light to fill the living room. Upon entering into the kitchen, you will notice all electric appliances, bar stool seating at the quartz topped kitchen island, and full height backsplash. Down the hallway from the kitchen you will find the 2 guest bedrooms and the master suite. The Master Suite features a walk-in closet, attached bathroom, and walk in fiberglass shower. This home comes with a patio cover out back and landscaping in the front. The primed 2-car garage is equipped with a garage door opener and keyless pad. New Tradition Homes is an Energy Star Certified Home builder, saving our clients' money on energy bills every month! For a limited time only, New Tradition Homes is offering 5% Trusted Lender Rate Lock incentive (4% with a non-trusted lender). Contact listing agent today for more information; Kira Woods / Windermere Group One

    Zillow last checked:

    Listing updated:

    Listed by:

    Kira Woods Main:509-946-1188,

    Windermere Group One/Tri-Cities

    Bought with:

    Matthew Walker, 129918

    Tri-City Realty, Inc.

    Source: PACMLS as distributed by MLS GRID,MLS#: 272824MLS Logo

    Facts & features

    Interior

    Bedrooms & bathrooms
    • Bedrooms: 3
    • Bathrooms: 2
    • Full bathrooms: 2
    Rooms
    • Room types: Bath - Master, Dining - Kitchen/Combo, Dining - Living/Combo, Master - Main Level, Room - Great, Foyer, Kitchen Island, Pantry, Counters - Laminate, Laundry
    Heating
    • Electric, Forced Air, Natural Gas, Central, Furnace
    Cooling
    • Forced Air, Central Air, Electric
    Appliances
    • Included: Dishwasher, Disposal, Microwave, Range/Oven
    Features
    • Utility Room
    • Flooring: Carpet, Laminate
    • Windows: Double Pane Windows
    • Basement: No Basement
    Interior area
    • Total structure area: 1,378
    • Total interior livable area: 1,378 sqft

    Property

    Parking
    • Parking features: Attached, 2 car
    Features
    • Levels: One
    • Stories: 1
    • Patio & porch: Covered, Porch
    • Exterior features: Irrigation System
    Lot
    • Size: 8,140 Square Feet
    • Features: Homeowners Warranty Included
    Details
    • Parcel number: 23092621634
    • Zoning: Residential

    Construction

    Type & style
    • Home type: SingleFamily
    • Property subtype: Single Family Residence
    Materials
    • Cement Board, Lap Siding
    • Foundation: Crawl Space
    • Roof: Composition
    Condition
    • New construction: Yes
    • Year built: 2024
    Details
    • Builder name: New Tradition Homes

    Utilities & green energy

    • Sewer: Sewer Connected
    • Water: Public
    • Utilities for property: Appliances-Electric, Electricity Connected, Separate Meters

    Community & HOA

    Community
    • Subdivision: GRANDRIDGE ESTATES
    Location
    • Region: Grandview

    Financial & listing details

    • Price per square foot: $240/sqft
    • Date on market: 5/24/2024
    • Cumulative days on market: 134 days
    • Listing terms: Cash,Conventional,FHA,VA
    • Inclusions: Home and Land

    Price history

    DateEventPrice
    5/23/2024Sold$331,104-4%$240/sqft
    Source: PACMLS as distributed by MLS GRID #272824 Report a problem
    4/25/2024Pending sale$344,900$250/sqft
    Source: PACMLS as distributed by MLS GRID #272824 Report a problem
    12/11/2023Listed for sale$344,900$250/sqft
    Source: PACMLS as distributed by MLS GRID #272824 Report a problem

    Public tax history

    Tax history is unavailable.

    Neighborhood: 98930

    Nearby schools

    GreatSchools rating
    Sell for more on Zillow
    Get a Zillow Showcase℠ listing at no additional cost and you could sell for .
    $345,700
    2% more
    +$6,914
    With Zillow Showcase(estimated)
    $352,614
    Sell for more on Zillow
    Get a Zillow Showcase℠ listing at no additional cost and you could sell for .
    $345,700
    2% more
    +$6,914
    With Zillow Showcase(estimated)
    $352,614