Skip main navigation
Off market
  • $1,183,300

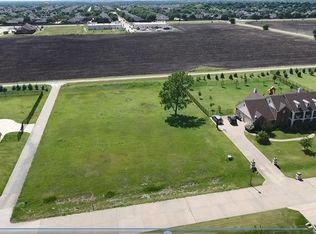
    405 Pennington Dr, Lucas, TX 75002

    5beds
    4,846sqft
    SingleFamily
    Built in 2016
    1.19 Acres Lot
    $1,183,300 Zestimate®
    $244/sqft
    $4,282 Estimated rent

    Home value

    $1,183,300

    $1.10M - $1.28M

    $4,282/mo

    Zestimate® history
    Loading
    Loading...

    Owner options

    List your home for rent

    $4,282/mo

    Rent Zestimate®

    Find your next renter with Zillow Rental Manager. Plus, with online applications, you can quickly screen prospective tenants – for free.

    Learn more

    $4,282/mo

    Rent Zestimate®

    Refinance and save

    $7,843/mo

    Est. payment

    Refinancing to a lower rate could help reduce your monthly payments and save thousands over the life of the loan.

    See today's rates

    $7,843/mo

    Est. payment

    Explore your selling options

    Work with a Zillow partner agent

    Leverage their expertise and Zillow's premium Showcase listings to get your home seen by more buyers.

    Get started

    List with your own agent

    Get your home in front of millions of buyers by listing it on Zillow.

    Learn how to do it

    Sell it yourself

    Take full control of how buyers see your home on Zillow by listing For Sale by Owner (FSBO).

    List your home

    What's special

    Impressive estate located in Allen on over AN ACRE is sure to WOW!! Step inside, through dble wrought iron doors to see hrdwd flrs, Formal Dining, Mud Room, Utility w-sinks! Game w-balcony, Media w-wet bar, Handsome Study, Grand Liv w-floor to ceiling stone FP + wall of windows, light and bright! Gourmet Kitchen w-tons of cabs, granite, island, dual ovens, SS apps, pendant lights & more! Divine Master Suite w-vaulted ceilings & wall mounted lights features a spa bath w-lavish shower, dual sinks, jetted tub & WIC! Exceptional backyard w-FP, outside Kitchen, covered + open patios! This one is a beauty! Immaculately designed w-52 piers for a solid foundation & sprayed foam insulation under roof & throughout attic!

    This property is off market, which means it's not currently listed for sale or rent on Zillow. This may be different from what's available on other websites or public sources.
    Facts & features

    Interior

    Bedrooms & bathrooms
    • Bedrooms: 5
    • Bathrooms: 6
    • Full bathrooms: 3
    • 1/2 bathrooms: 3
    Heating
    • Forced air, Heat pump, Gas
    Cooling
    • Central
    Appliances
    • Included: Dishwasher, Microwave
    Features
    • Decorative Lighting, Flat Screen Wiring, Central Vac, Bay Windows
    • Flooring: Tile, Carpet, Hardwood
    • Has fireplace: Yes
    • Fireplace features: Electric
    Interior area
    • Structure area source: Appraiser
    • Total interior livable area: 4,846 sqft

    Property

    Parking
    • Parking features: Garage - Attached
    Features
    • Exterior features: Brick
    Lot
    • Size: 1.19 Acres
    • Features: Lrg. Backyard Grass, Some Trees, Cul De Sac, Interior Lot, Subdivision, Acreage, Landscaped
    Details
    • Parcel number: R934500000501
    • Other equipment: Cooktop - Gas, Water Line to Refrigerator, Vent Mechanism, Disposal, Oven-Electric, Double Oven, Plumbed For Gas in Kitchen

    Construction

    Type & style
    • Home type: SingleFamily
    • Architectural style: Traditional
    Materials
    • Wood
    • Foundation: Slab
    • Roof: Composition
    Condition
    • Year built: 2016

    Utilities & green energy

    • Utilities for property: City Sewer, City Water, Concrete, All Weather Road, Septic

    Community & neighborhood

    Security
    • Security features: Smoke Detector, Burglar, Fire/Smoke, Exterior Security Light(s)
    Location
    • Region: Lucas

    HOA & financial

    HOA
    • Has HOA: Yes
    • HOA fee: $63 monthly
    • Services included: Management Fees

    Other

    Other facts
    • Financing Proposed: Cash, Conventional, FHA, VA
    • Architectural Style: Traditional
    • Lot Size Units: Acres
    • County Or Parish: Collin
    • Other Equipment: Cooktop - Gas, Water Line to Refrigerator, Vent Mechanism, Disposal, Oven-Electric, Double Oven, Plumbed For Gas in Kitchen
    • Construction Materials: Brick, Rock/Stone
    • Utilities: City Sewer, City Water, Concrete, All Weather Road, Septic
    • Energy Saving Features: Programmable Thermostat, Electric Water Heater, Low E Windows, Variable Speed HVAC, Foam Insulation, 16+ SEER AC
    • Exterior Features: Lighting System, Gutters, Balcony, Outdoor Living Center
    • Interior Features: Decorative Lighting, Flat Screen Wiring, Central Vac, Bay Windows
    • Heating: Central Air-Elec
    • Association Type: Mandatory
    • Lot Features: Lrg. Backyard Grass, Some Trees, Cul De Sac, Interior Lot, Subdivision, Acreage, Landscaped
    • Security Features: Smoke Detector, Burglar, Fire/Smoke, Exterior Security Light(s)
    • Parking Features: Garage, Garage Door Opener, Covered, Rear, Opener, Swing Drive
    • Structural Style: Single Detached
    • Building Area Source: Appraiser
    • Lot Size: 1 Acre to 2.99 Acres
    • Foundation Details: Slab
    • Possession: Closing/Funding
    • Soil Type: Unknown
    • Association Fee Includes: Management Fees
    • Transaction Type: For Sale

    Price history

    DateEventPrice
    4/6/2023Listing removed--
    Source: NTREIS #14647390 Report a problem
    3/13/2022Listing removed$990,000$204/sqft
    Source: NTREIS #14647390 Report a problem
    11/3/2021Listing removed$990,000$204/sqft
    Source: NTREIS #14647390 Report a problem
    9/30/2021Price change$990,000-5.7%$204/sqft
    Source: NTREIS #14647390 Report a problem
    9/13/2021Price change$1,050,000-4.5%$217/sqft
    Source: NTREIS #14647390 Report a problem
    8/12/2021Listed for sale$1,100,000+61.8%$227/sqft
    Source: NTREIS #14647390 Report a problem
    6/13/2017Listing removed$680,000$140/sqft
    Source: eXp Realty, LLC #13547524 Report a problem
    5/9/2017Pending sale$680,000$140/sqft
    Source: eXp Realty, LLC #13547524 Report a problem
    5/3/2017Price change$680,000-2.9%$140/sqft
    Source: eXp Realty, LLC #13547524 Report a problem
    4/13/2017Listed for sale$700,000$144/sqft
    Source: eXp Realty, LLC #13547524 Report a problem
    3/20/2017Pending sale$700,000$144/sqft
    Source: eXp Realty #13547524 Report a problem
    3/1/2017Listed for sale$700,000-2.7%$144/sqft
    Source: eXp Realty #13547524 Report a problem
    12/6/2016Listing removed$719,500$148/sqft
    Source: Signature Leasing & Management #13447293 Report a problem
    9/12/2016Price change$719,500-5.2%$148/sqft
    Source: Signature Leasing & Management #13447293 Report a problem
    8/21/2016Listed for sale$759,000+423.5%$157/sqft
    Source: Signature Leasing & Management #13447293 Report a problem
    9/22/2015Listing removed$144,990$30/sqft
    Source: Ebby Halliday Realtors #13151707 Report a problem
    9/17/2015Pending sale$144,990$30/sqft
    Source: Ebby Halliday Realtors #13151707 Report a problem
    7/28/2015Price change$144,990-12.1%$30/sqft
    Source: Ebby Halliday Realtors #13151707 Report a problem
    5/20/2015Listed for sale$164,990+38.6%$34/sqft
    Source: Ebby Halliday, REALTORS #13151707 Report a problem
    12/31/2013Sold--
    Source: Agent Provided Report a problem
    12/10/2013Price change$119,000-7.8%$25/sqft
    Source: Ebby Halliday Realtors #12030533 Report a problem
    9/26/2013Listed for sale$129,000+117.9%$27/sqft
    Source: Ebby Halliday Realtors #12030533 Report a problem
    3/3/2011Listing removed$59,200$12/sqft
    Source: HW Builders, LLC #11490471 Report a problem
    2/17/2011Listed for sale$59,200$12/sqft
    Source: HW Builders, LLC #11490471 Report a problem

    Public tax history

    YearProperty taxesTax assessment
    2025$15,052 +2.7%$1,060,670 +3.7%
    2024$14,663 +8.4%$1,022,530 +10%
    2023$13,525 -7.5%$929,573 +10%
    2022$14,620 +2%$845,066 +10%
    2021$14,339 +2.3%$768,242 +4.3%
    2020$14,021 +8.5%$736,447 +10%
    2019$12,921 -3.2%$669,497 +1.4%
    2018$13,348 +243.1%$660,000 +13.3%
    2017$3,891 $582,628 +229.1%
    2016$3,891 +8.7%$177,055 +12.7%
    2015$3,579 $157,133
    2014$3,579 $157,133 +12.2%
    2013-- $140,000 +81.8%
    2012-- $77,000 +40%
    2011-- $55,000 -84.5%
    2010-- $354,491 +426.6%
    2009-- $67,320 -10.5%
    2008-- $75,240

    Find assessor info on the county website

    Neighborhood: 75002

    Nearby schools

    GreatSchools rating
    Schools provided by the listing agent
    • Elementary: Chandler
    • Middle: Ford
    • High: Allen
    • District: Allen ISD

    Source: The MLS. This data may not be complete. We recommend contacting the local school district to confirm school assignments for this home.

    Get a cash offer in 3 minutes
    Find out how much your home could sell for in as little as 3 minutes with a no-obligation cash offer.
    Estimated market value
    $1,183,300
    Get a cash offer in 3 minutes
    Find out how much your home could sell for in as little as 3 minutes with a no-obligation cash offer.
    Estimated market value
    $1,183,300