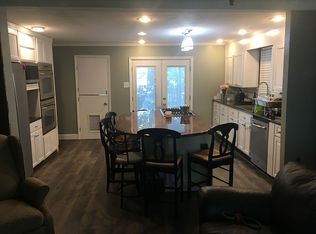
MOTIVATED SELLER BRING ALL OFFERS! Welcome to this stunnig, fully redesigned home in the heart of Greer! this 4 bedroom, 2.5 bathrom home offers approximately 1,900 square feet of like new living space-completely rebuilt from the studs in 2023 with permits, giving you peace of mind and modern quality throughout. Step inside to a beatiful designed interior featuring an open floor plan, highlighted by a stylish accent walls thought the house that adds character and warmth to the main living space. The kitchen is a true centerpiece, showcasing a beautiful island with leather style granite and quartz countertops, soft-close cabinetry, and a seamless flow in to the dining area, Enjoy a charming dining nook enhance with designer wallpaper-perfect for both everyday meals and entertaining. Every detail thoughtout the house has been thoughtful updated, including all new electrical, plumbing, and finishes, creating a truly move-in-readiy experience. Outside enjoy an incredible backyard retreat featuring a spacious patio, cozy outdoor fireplace, and above-ground pool with an attached deck-ideal for relaxing with your family, friends, or hosting gatherings year round. Located next to the revitalization of the Greer Mills, this home offers a unique opportunity to be part of an exiting transformation bringing loft-style living just steps away. Plus you're conveniently located just minutes, walking distance form downtown Greer, shopping, and dining restaurants. This home offers the perfect blend of modern upgrades and prime location! Don't miss your opportunity to own this beautiful like-new home- schedule your private showing today! Listing Agent/Co-Owner
For sale
Price cut: $6K (9/3)
$449,900
405 Pennsylvania Ave, Greer, SC 29650
4beds
1,815sqft
Single Family Residence, Residential
Built in ----
9,583 Square Feet Lot
$441,600 Zestimate®
$248/sqft
$-- HOA
What's special
- 146 days
- 839
- 66
Zillow last checked:
Listing updated:
Listed by:
Maricela Garcia Convento 864-534-0606,
North Group Real Estate
Source: Greater Greenville AOR,MLS#: 1589522
Facts & features
Interior
Bedrooms & bathrooms
- Bedrooms: 4
- Bathrooms: 3
- Full bathrooms: 2
- 1/2 bathrooms: 1
- Main level bathrooms: 1
- Main level bedrooms: 2
Rooms
- Room types: Laundry
Primary bedroom
- Area: 180
- Dimensions: 15 x 12
Bedroom 2
- Area: 225
- Dimensions: 15 x 15
Bedroom 3
- Area: 240
- Dimensions: 16 x 15
Bedroom 4
- Area: 225
- Dimensions: 15 x 15
Primary bathroom
- Features: Double Sink, Full Bath, Shower Only, Walk-In Closet(s)
- Level: Main
Dining room
- Area: 60
- Dimensions: 6 x 10
Kitchen
- Area: 228
- Dimensions: 19 x 12
Living room
- Area: 240
- Dimensions: 16 x 15
Heating
- Electric, Multi-Units
Cooling
- Heat Pump
Appliances
- Included: Dishwasher, Disposal, Microwave, Refrigerator, Ice Maker, Range, Range Hood, Electric Water Heater, Tankless Water Heater
- Laundry: Sink, 1st Floor, Electric Dryer Hookup, Stackable Accommodating, Washer Hookup, Laundry Room
Features
- Bookcases, High Ceilings, Ceiling Fan(s), Ceiling Smooth, Granite Counters, Open Floorplan, Walk-In Closet(s), Countertops – Quartz, Pantry
- Flooring: Carpet, Ceramic Tile, Laminate
- Basement: None
- Attic: Pull Down Stairs,Storage
- Number of fireplaces: 1
- Fireplace features: Screen
Interior area
- Total interior livable area: 1,815 sqft
Property
Parking
- Parking features: See Remarks, Driveway, Paved, Concrete
- Has uncovered spaces: Yes
Features
- Levels: Two
- Stories: 2
- Patio & porch: Deck, Patio, Front Porch
- Exterior features: Outdoor Fireplace
- Has private pool: Yes
- Pool features: Above Ground
- Fencing: Fenced
Lot
- Size: 9,583 Square Feet
- Dimensions: .22
- Features: Corner Lot, Few Trees, 1/2 Acre or Less
- Topography: Level
Details
- Parcel number: G008001800600
Construction
Type & style
- Home type: SingleFamily
- Architectural style: Colonial
- Property subtype: Single Family Residence, Residential
Materials
- Hardboard Siding
- Foundation: Crawl Space
- Roof: Architectural
Utilities & green energy
- Sewer: Public Sewer
- Water: Public
- Utilities for property: Underground Utilities
Community & HOA
Community
- Features: None
- Security: Smoke Detector(s)
- Subdivision: Greer Mill Village
HOA
- Has HOA: No
- Services included: None
Location
- Region: Greer
Financial & listing details
- Price per square foot: $248/sqft
- Tax assessed value: $246,630
- Annual tax amount: $2,036
- Date on market: 4/25/2026
Estimated market value
$441,600
$420,000 - $464,000
$3,391/mo
Price history
| Date | Event | Price |
|---|---|---|
| 9/3/2026 | Price change | $449,900-1.3%$248/sqft |
Source:  Greater Greenville AOR #1589522 Report a problem Greater Greenville AOR #1589522 Report a problem | ||
| 8/31/2026 | Price change | $455,900-2.1%$251/sqft |
Source: Greater Greenville AOR #1589522 Report a problem | ||
| 8/14/2026 | Price change | $465,500-2.1%$256/sqft |
Source: Greater Greenville AOR #1589522 Report a problem | ||
| 7/27/2026 | Price change | $475,500-2.9%$262/sqft |
Source: Greater Greenville AOR #1589522 Report a problem | ||
| 7/1/2026 | Price change | $489,900-2%$270/sqft |
Source: Greater Greenville AOR #1589522 Report a problem | ||
| 5/28/2026 | Price change | $499,900-3.8%$275/sqft |
Source: Greater Greenville AOR #1589522 Report a problem | ||
| 5/19/2026 | Price change | $519,900-3.7%$286/sqft |
Source: Greater Greenville AOR #1589522 Report a problem | ||
| 5/4/2026 | Price change | $539,900-3.4%$297/sqft |
Source: Greater Greenville AOR #1589522 Report a problem | ||
| 4/25/2026 | Listed for sale | $559,000+459%$308/sqft |
Source: Greater Greenville AOR #1589522 Report a problem | ||
| 5/18/2021 | Sold | $100,000+29.9%$55/sqft |
Source: Public Record Report a problem | ||
| 12/7/2018 | Sold | $77,000$42/sqft |
Source: Public Record Report a problem | ||
Public tax history
| Year | Property taxes | Tax assessment |
|---|---|---|
| 2025 | $2,036 +8.1% | $209,130 +15% |
| 2024 | $1,883 +84.6% | $181,860 +94.5% |
| 2023 | $1,020 -36.6% | $93,510 |
| 2022 | $1,610 -3.8% | $93,510 +32.7% |
| 2021 | $1,674 -8.6% | $70,470 -6.1% |
| 2020 | $1,831 +0.3% | $75,050 |
| 2019 | $1,825 +1034% | $75,050 +69.7% |
| 2018 | $161 | $44,230 +2398.9% |
| 2017 | $161 -70% | $1,770 -96% |
| 2016 | $536 +4.5% | $44,230 |
| 2015 | $513 +8.5% | $44,230 +1.5% |
| 2014 | $473 -52.1% | $43,586 |
| 2013 | $988 +119.6% | $43,586 |
| 2012 | $450 0% | -- |
| 2011 | $450 +0% | -- |
| 2010 | $450 | -- |
| 2009 | -- | -- |
| 2008 | -- | -- |
| 2007 | -- | -- |
| 2006 | -- | -- |
| 2005 | -- | -- |
| 2004 | -- | -- |
| 2003 | -- | -- |
| 2002 | -- | -- |
| 2001 | -- | -- |
| 2000 | -- | -- |
Find assessor info on the county website
Monthly payment
Est. payment
Payment breakdown
Explore the cost of this home by adjusting the details. Changes won't be saved.Climate risks
Neighborhood: 29650
Nearby schools
Schools provided by the listing agent
- Elementary: Chandler Creek
- Middle: Greer
- High: Greer
Source: Greater Greenville AOR. This data may not be complete. We recommend contacting the local school district to confirm school assignments for this home.
Similar homes
- $340,0003 bd2 ba1.1k sqft301 Carolina Ave, Greer, SC 29650For Sale
 MLS ID #1603669, Sarina Snow, Grace Real Estate LLC. Greater Greenville AOR
 - $519,6503 bd3 ba2.3k sqft301 Sugar Creek Ln, Greer, SC 29650For Sale
 MLS ID #1603469, Joan Herlong, Herlong Sotheby's International Realty. Greater Greenville AOR
 - $349,9993 bd3 ba1.7k sqft103 Clayton St, Greer, SC 29650For Sale
 MLS ID #1595465, Kirby Stone Jeter, BrownStone Real Estate. Greater Greenville AOR
 - $450,0003 bd2 ba1.8k sqft41 Dagenham Dr, Greenville, SC 29615For Sale
 MLS ID #1603637, Thomas Tomlinson, BHHS C Dan Joyner - Midtown. Greater Greenville AOR
