Experience refined Southern living at 405 Pickens Drive—a beautifully built, custom home on over half an acre, located in one of Goldsboro's most sought-after communities with no HOA.
Inside, the layout is both elegant and practical, offering three bedrooms on the main floor, plus a guest bedroom and spacious bonus room upstairs—a perfect setup for guests, hobbies, or working from home. Hardwood flooring flows throughout, adding warmth and continuity to every space.
The kitchen is a statement piece with custom cabinetry, upgraded granite, stainless steel appliances, and a stunning tile backsplash. It opens seamlessly into the main living area, a bright breakfast nook, and a formal dining room that's ready for gatherings.
The primary suite feels like a private retreat, complete with a tray ceiling, abundant natural light, and a large walk-in closet. The ensuite bath offers a soaking tub, walk-in tile shower, double vanities, and plenty of storage—the perfect mix of style and function.
Additional features include a large laundry room, tankless water heater, whole-house air purifier, and generator hookup—offering peace of mind and day-to-day comfort.
Enjoy multiple outdoor living spaces: a front porch perfect for rocking chairs, a screened-in back porch, and a patio with a built-in gas line for your grill. The fenced backyard is ideal for pets or play, and the detached garage with a fully floored attic adds excellent storage or workshop space.
Convenient to Wayne UNC, Harris Teeter, Starbucks, SJAFB, and more. Located in the Charles B. Aycock High School District, with easy access to major highways.
A home where timeless design meets modern living—don't miss the opportunity to make it yours.
Sold for $585,000
$585,000
405 Pickens Drive, Goldsboro, NC 27530
4beds
3,410sqft
Single Family Residence
Built in 2019
0.6 Acres Lot
$595,700 Zestimate®
$172/sqft
$3,082 Estimated rent
Home value
$595,700
$518,000 - $685,000
$3,082/mo
Zestimate® history
Owner options
List your home for rent
$3,082/mo
Rent Zestimate®
Find your next renter with Zillow Rental Manager. Plus, with online applications, you can quickly screen prospective tenants – for free.
$3,082/mo
Rent Zestimate®
Refinance and save
$3,470/mo
Est. payment
Refinancing to a lower rate could help reduce your monthly payments and save thousands over the life of the loan.
$3,470/mo
Est. payment
Explore your selling options
Work with a Zillow partner agent
Leverage their expertise and Zillow's premium Showcase listings to get your home seen by more buyers.
Get startedList with your own agent
Get your home in front of millions of buyers by listing it on Zillow.
Learn how to do itSell it yourself
Take full control of how buyers see your home on Zillow by listing For Sale by Owner (FSBO).
List your homeWhat's special
Zillow last checked:
Listing updated:
Listed by:
Cole Dinges 919-440-9409,
RE/MAX Complete
Bought with:
Rebecca Lynn Alfred, 339868
Legacy Premier Real Estate, LLC
Source: Hive MLS,MLS#: 100508981 Originating MLS: MLS of Goldsboro
Originating MLS: MLS of GoldsboroFacts & features
Interior
Bedrooms & bathrooms
- Bedrooms: 4
- Bathrooms: 5
- Full bathrooms: 3
- 1/2 bathrooms: 2
Rooms
- Room types: Dining Room
Primary bedroom
- Level: Primary Living Area
Dining room
- Features: Combination, Formal
Heating
- Heat Pump, Electric
Cooling
- Central Air
Appliances
- Included: Electric Oven, Built-In Microwave, Washer, Refrigerator, Dryer, Dishwasher
- Laundry: Dryer Hookup, Washer Hookup, Laundry Room
Features
- Master Downstairs, Walk-in Closet(s), Tray Ceiling(s), High Ceilings, Entrance Foyer, Generator Plug, Kitchen Island, Ceiling Fan(s), Pantry, Walk-in Shower, Blinds/Shades, Gas Log, Walk-In Closet(s)
- Flooring: Wood
- Attic: Floored,Permanent Stairs,Walk-In
- Has fireplace: Yes
- Fireplace features: Gas Log
Interior area
- Total structure area: 3,410
- Total interior livable area: 3,410 sqft
Property
Parking
- Total spaces: 3
- Parking features: Workshop in Garage, Garage Faces Side, Garage Faces Front, Concrete, Garage Door Opener, Paved
Features
- Levels: Two
- Stories: 2
- Patio & porch: Covered, Patio, Porch, Screened
- Fencing: Back Yard,Chain Link,Full
Lot
- Size: 0.6 Acres
- Dimensions: 146.36' x 216.21' x 87.99' x 225.6'
Details
- Additional structures: Second Garage
- Parcel number: 3611125733
- Zoning: R-12SF
- Special conditions: Standard
- Other equipment: Air Purifier
Construction
Type & style
- Home type: SingleFamily
- Property subtype: Single Family Residence
Materials
- Stone, Vinyl Siding
- Foundation: Brick/Mortar, Crawl Space
- Roof: Shingle
Condition
- New construction: No
- Year built: 2019
Utilities & green energy
- Sewer: Septic Tank
- Water: County Water
- Utilities for property: Water Connected
Community & HOA
Community
- Security: Smoke Detector(s)
- Subdivision: Meares Bluff Plantation
HOA
- Has HOA: No
Location
- Region: Goldsboro
Financial & listing details
- Price per square foot: $172/sqft
- Tax assessed value: $503,320
- Annual tax amount: $2,906
- Date on market: 10/9/2025
- Cumulative days on market: 8 days
- Listing agreement: Exclusive Right To Sell
- Listing terms: Cash,Conventional,FHA,USDA Loan,VA Loan
Price history
| Date | Event | Price |
|---|---|---|
| 6/19/2025 | Sold | $585,000-2.5%$172/sqft |
Source:  Hive MLS #100508981 Report a problem Hive MLS #100508981 Report a problem | ||
| 5/29/2025 | Pending sale | $599,900$176/sqft |
Source:  Doorify MLS #10098351 Report a problem Doorify MLS #10098351 Report a problem | ||
| 5/29/2025 | Contingent | $599,900$176/sqft |
Source: Hive MLS #100508981 Report a problem | ||
| 5/21/2025 | Listed for sale | $599,900$176/sqft |
Source: Hive MLS #100508981 Report a problem | ||
Public tax history
| Year | Property taxes | Tax assessment |
|---|---|---|
| 2025 | $3,553 +22.2% | $503,320 +45.1% |
| 2024 | $2,906 +3.1% | $346,840 |
| 2023 | $2,819 | $346,840 +767.1% |
| 2022 | $2,819 +877.7% | $40,000 -81.4% |
| 2021 | $288 | $215,510 |
| 2020 | -- | $215,510 +438.8% |
| 2019 | -- | $40,000 |
Find assessor info on the county website
Neighborhood: 27530
Nearby homes
- $514,5004 bd3 ba2.9k sqft403 Pickens Dr N, Goldsboro, NC 27530Off Market
- $444,9003 bd4 ba2.6k sqft400 Pickens Dr, goldsboro, NC 27530Off Market
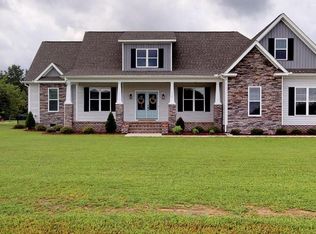
- $472,2003 bd3 ba2.6k sqft503 Pickens Dr, Goldsboro, NC 27530Off Market

- $615,1005 bd3 ba3.3k sqft102 Brighton Dr, Goldsboro, NC 27530Off Market
- $554,8603 bd2 ba3.5k sqft401 Pickens Dr N, Goldsboro, NC 27530Off Market
- $524,2004 bd3 ba3.3k sqft101 Winbush Ct, Goldsboro, NC 27530Off Market
- $426,0003 bd3 ba2.8k sqft104 Brighton Dr, Goldsboro, NC 27530Off Market
- $45,000-- bd-- ba-- sqft404 Pickens Dr N, Goldsboro, NC 27530Off Market
Nearby schools
GreatSchools rating
- 4/10Tommys Road Elementary SchoolGrades: PK-5Distance: 1.5 mi
- 8/10Norwayne Middle SchoolGrades: 6-8Distance: 5.9 mi
- 5/10Charles B Aycock High SchoolGrades: 9-12Distance: 5.8 mi
Schools provided by the listing agent
- Elementary: Tommy's Road
- Middle: Norwayne
- High: Charles Aycock
Source: Hive MLS. This data may not be complete. We recommend contacting the local school district to confirm school assignments for this home.
Get a cash offer in 3 minutes
Find out how much your home could sell for in as little as 3 minutes with a no-obligation cash offer.
Estimated market value
$595,700
Get a cash offer in 3 minutes
Find out how much your home could sell for in as little as 3 minutes with a no-obligation cash offer.
Estimated market value
$595,700
- North Carolina
- Wayne County
- Goldsboro
- 27530
- 405 Pickens Drive
Nearby cities
Nearby neighborhoods
Nearby zip codes
Other Goldsboro Topics
