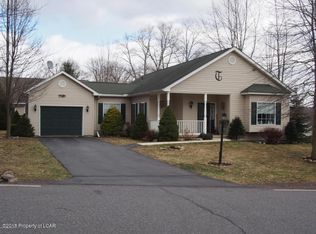
The Pinehurst is a charming ranch-style floor plan with a thoughtful & efficient layout. The Great Room, Breakfast Nook, and Kitchen are open and connected making hosting and interacting with guests a breeze. The Kitchen features an island with an overhang, providing additional seating for a quick meal. Relax in your spacious Great Room, which includes luxury vinyl plank floors, a wall of windows looking out to the backyard and a gas fireplace for cozy nights at home during the colder months.The Owner's Suite features a generous walk-in closet and an attached Owner's Bath, which includes a double vanity, a roomy 3' x 5' tiled shower with a grab bar, and separate linen closet. Two more Bedrooms and a full Hall Bath are included in this home's layout.Enjoy the finest of single-floor living with the Pinehurst floor plan. Contact us to start making your dream home a reality!Some images shown may be from a previously built Tuskes home of similar design. Actual options, colors, and selections may vary. Contact us for details!
This property is not currently displayed as for sale or rent on Zillow. This may be different from what's on other websites or public sources.