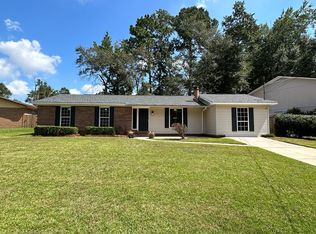
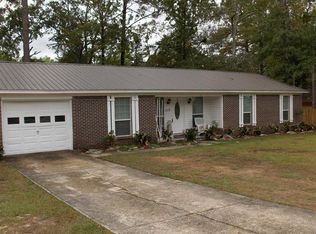
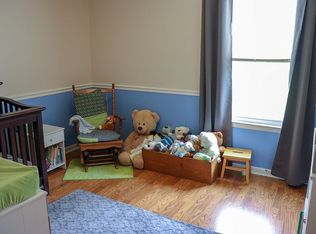
Looking for room for your family to spread out? This 4 bedroom, 3 bath brick home offers a spacious layout with large bedrooms and TWO master suites - 1 downstairs and 1 upstairs. The downstairs master can be used as a flex space, den, playroom, or whatever your family's need may be. Beautifully remodeled and close to all Dothan has to offer. Large covered back porch great for entertaining! Just miles to restaurants, shopping, and SE Health. This house truly has it all... call today to schedule your showing! **Furniture and decor can be negotiated. Washer / dryer, kitchen appliances, and 75" TV in living room will remain with sale. Assumable mortgage with a great rate!! Ask for details**
For sale
Price cut: $15K (9/26)
$244,900
405 Pine Hills Dr, Dothan, AL 36301
4beds
2,146sqft
Single Family Residence
Built in 1976
0.32 Acres Lot
$235,800 Zestimate®
$114/sqft
$-- HOA
What's special
- 26 days
- 1,428
- 130
Zillow last checked:
Listing updated:
Listed by:
Cameron Ball 334-798-5666,
Lan Darty Real Estate & Development
Source: SAMLS,MLS#: 214967
Facts & features
Interior
Bedrooms & bathrooms
- Bedrooms: 4
- Bathrooms: 3
- Full bathrooms: 3
Rooms
- Room types: Other-See Remarks
Appliances
- Included: Microwave, Oven, Refrigerator
Features
- Flooring: Vinyl
- Has fireplace: Yes
- Fireplace features: Electric
Interior area
- Total structure area: 2,146
- Total interior livable area: 2,146 sqft
Video & virtual tour
Property
Parking
- Parking features: No Garage
Features
- Levels: Two
- Patio & porch: Porch-Covered
- Pool features: None
- Waterfront features: No Waterfront
Lot
- Size: 0.32 Acres
- Dimensions: 0.32 acres
Details
- Parcel number: 1603062001034000
Construction
Type & style
- Home type: SingleFamily
- Architectural style: Traditional
- Property subtype: Single Family Residence
Materials
- Brick
- Foundation: Slab
Condition
- New construction: No
- Year built: 1976
Utilities & green energy
- Electric: Dothan
- Sewer: Public Sewer
- Water: Public, City
Community & HOA
Community
- Subdivision: Pine Hills
Location
- Region: Dothan
Financial & listing details
- Price per square foot: $114/sqft
- Tax assessed value: $192,320
- Annual tax amount: $638
- Date on market: 9/26/2026
Estimated market value
$235,800
$224,000 - $248,000
$1,593/mo
Price history
| Date | Event | Price |
|---|---|---|
| 9/26/2026 | Price change | $244,900-5.8%$114/sqft |
Source: SAMLS #214967 Report a problem | ||
| 8/13/2026 | Listed for sale | $259,900+94.1%$121/sqft |
Source: Owner Report a problem | ||
| 11/29/2022 | Price change | $1,800+12.5%$1/sqft |
Source: Zillow Rental Manager Report a problem | ||
| 11/9/2022 | Listed for rent | $1,600$1/sqft |
Source: Zillow Rental Manager Report a problem | ||
| 2/7/2020 | Sold | $133,900$62/sqft |
Source: SAMLS #175904 Report a problem | ||
| 11/11/2019 | Listed for sale | $133,900$62/sqft |
Source: Weichert Realtors JBR Legacy Group #175904 Report a problem | ||
Public tax history
| Year | Property taxes | Tax assessment |
|---|---|---|
| 2025 | $638 +6.5% | $19,240 +5.9% |
| 2024 | $599 +23.9% | $18,160 +17% |
| 2023 | $483 +21.9% | $15,520 +19.4% |
| 2022 | $397 -56.1% | $13,000 -0.7% |
| 2021 | $903 | $13,090 +1.8% |
| 2020 | -- | $12,860 +32.7% |
| 2019 | -- | $9,690 |
| 2017 | -- | $9,690 |
| 2016 | -- | -- |
| 2015 | -- | -- |
| 2014 | $753 +0.7% | -- |
| 2013 | $748 | -- |
| 2012 | $748 +4.5% | -- |
| 2011 | $715 | -- |
| 2010 | $715 -8.1% | -- |
| 2009 | $779 +7.4% | -- |
| 2008 | $725 +2.5% | -- |
| 2007 | $708 +18% | -- |
| 2006 | $600 +48.3% | -- |
| 2005 | $404 | -- |
| 2004 | $404 -14.3% | -- |
| 2003 | $472 +28.3% | -- |
| 2002 | $368 | -- |
Find assessor info on the county website
Monthly payment
Est. payment
Payment breakdown
Explore the cost of this home by adjusting the details. Changes won't be saved.Climate risks
Neighborhood: 36301
Nearby schools
Schools provided by the listing agent
- Elementary: Hidden Lake Primary/Beverlye Intermediate
- Middle: Dothan Prep/Carver 9th
- High: Dothan High School (Grades 10 - 12)
Source: SAMLS. This data may not be complete. We recommend contacting the local school district to confirm school assignments for this home.
Similar homes
- $254,0004 bd3 ba2.1k sqft3976 Hodgesville Rd, Dothan, AL 36301For Sale
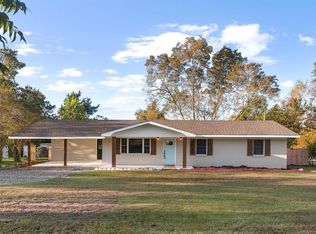 MLS ID #215276, Jessica Parker, Elevate Real Estate. SAMLS
 - $249,9003 bd2 ba1.7k sqft513 Birchwood Ln, Dothan, AL 36301For Sale
 MLS ID #214980, Ashley Contin, Lan Darty Real Estate & Development. SAMLS
 - $239,9003 bd2 ba2.5k sqft408 Darlington Cir, Dothan, AL 36301For Sale
 MLS ID #215049, Nakeesha Lawton, Wiregrass Home Team. SAMLS
 - $--4 bd2 ba2k sqft129 Lakeside Dr, Dothan, AL 36301Auction
 Xome
Xome
