Former display home on a premium lot beside the nature trail, with the trail surrounding multiple sides of the property for exceptional privacy, designer upgrades, and a truly turnkey lifestyle. Located in the Parks of Aledo, this home has only one neighboring property, which is the most expensive home in the entire group of subdivisions. The backyard is a private resort featuring a lighted pool and spa, fire bowls, fire pit, jellyfish lighting, expansive decking, artificial turf, and a covered outdoor living area spanning nearly the full width of the home. Enjoy a built-in outdoor kitchen with stainless grill and refrigerator, Sonos surround sound, motorized screens, overhead heaters, infrared sauna, cold plunge, porch swing, and multiple entertaining areas designed for year-round enjoyment. Inside, over $60,000 in upgraded hardwood flooring complements the open design. The chef’s kitchen showcases custom ceiling-height cabinetry, GE Profile appliances, built-in Bosch refrigerator, oversized island, walk-in pantry, pocket office, and built-in pellet ice maker. The primary suite overlooks the backyard retreat and offers a spa-inspired bath with soaking tub, separate shower, dual vanities, and custom closet built-ins. Additional spaces include a downstairs guest suite, dedicated office, and upstairs game or media room. The climate-controlled garage features epoxy flooring, custom steel doors with glass, and a separately accessed, fully finished bonus room that is ideal for exercise, hobbies, a home business, or storage and should be considered as additional functional living space. Additional upgrades include a whole-home Generac generator, reverse osmosis and water filtration system, extra attic insulation, custom motorized draperies, and upgraded steel-and-glass entry doors. Offered substantially furnished, including designer-selected indoor and outdoor furnishings, multiple televisions, rugs, and décor. This may be the best backyard in Aledo or Walsh.
Sold
Price Unknown
405 Point Vista Dr, Aledo, TX 76008
4beds
3,952sqft
Single Family Residence
Built in 2019
9,670 Square Feet Lot
$1,068,700 Zestimate®
$--/sqft
$6,519 Estimated rent
Home value
$1,068,700
$1.02M - $1.12M
$6,519/mo
Zestimate® history
Owner options
List your home for rent
$6,519/mo
Rent Zestimate®
Find your next renter with Zillow Rental Manager. Plus, with online applications, you can quickly screen prospective tenants – for free.
$6,519/mo
Rent Zestimate®
Refinance and save
$600/mo
Est. payment
Refinancing to a lower rate could help reduce your monthly payments and save thousands over the life of the loan.
$600/mo
Est. payment
Explore your selling options
Work with a Zillow partner agent
Leverage their expertise and Zillow's premium Showcase listings to get your home seen by more buyers.
Get startedList with your own agent
Get your home in front of millions of buyers by listing it on Zillow.
Learn how to do itSell it yourself
Take full control of how buyers see your home on Zillow by listing For Sale by Owner (FSBO).
List your homeWhat's special
Lighted pool and spaDedicated officePocket officeUpgraded hardwood flooringExpansive deckingCold plungeCustom motorized draperies
Zillow last checked:
Listing updated:
Listed by:
W. Spencer Perry 0506631 817-964-5210,
Williams Trew Real Estate 817-732-8400,
Ashley Everett 0663369 817-528-8232,
Williams Trew Real Estate
Bought with:
Bethany Vaughan, 0442775
Compass RE Texas, LLC
Source: NTREIS,MLS#: 21224829
Facts & features
Interior
Bedrooms & bathrooms
- Bedrooms: 4
- Bathrooms: 4
- Full bathrooms: 3
- 1/2 bathrooms: 1
Primary bedroom
- Features: Ceiling Fan(s), Walk-In Closet(s)
- Level: First
- Dimensions: 15 x 16
Bedroom
- Features: En Suite Bathroom, Split Bedrooms, Walk-In Closet(s)
- Level: First
- Dimensions: 11 x 14
Bedroom
- Level: Second
- Dimensions: 14 x 12
Bedroom
- Level: Second
- Dimensions: 12 x 14
Primary bathroom
- Features: Built-in Features, Dual Sinks, Double Vanity, En Suite Bathroom, Separate Shower
- Level: First
- Dimensions: 0 x 0
Dining room
- Level: First
- Dimensions: 12 x 14
Kitchen
- Features: Breakfast Bar, Built-in Features, Eat-in Kitchen, Kitchen Island, Stone Counters, Walk-In Pantry
- Level: First
- Dimensions: 12 x 26
Living room
- Features: Ceiling Fan(s), Fireplace
- Level: First
- Dimensions: 20 x 23
Living room
- Level: Second
- Dimensions: 13 x 21
Office
- Level: First
- Dimensions: 11 x 11
Heating
- Central, Natural Gas
Cooling
- Central Air, Ceiling Fan(s), Electric
Appliances
- Included: Some Gas Appliances, Dishwasher, Electric Oven, Gas Cooktop, Disposal, Gas Water Heater, Ice Maker, Microwave, Plumbed For Gas, Refrigerator, Vented Exhaust Fan, Water Purifier
- Laundry: Washer Hookup, Dryer Hookup, ElectricDryer Hookup, Laundry in Utility Room
Features
- Built-in Features, Chandelier, Decorative/Designer Lighting Fixtures, Eat-in Kitchen, Granite Counters, High Speed Internet, Kitchen Island, Open Floorplan, Pantry, Vaulted Ceiling(s), Walk-In Closet(s), Wired for Sound
- Flooring: Tile, Wood
- Windows: Window Coverings
- Has basement: No
- Number of fireplaces: 1
- Fireplace features: Gas, Gas Log, Gas Starter, Living Room, Outside
Interior area
- Total interior livable area: 3,952 sqft
Property
Parking
- Total spaces: 2
- Parking features: Covered, Door-Single, Epoxy Flooring, Garage Faces Front, Garage, Garage Door Opener, Heated Garage
- Attached garage spaces: 2
Features
- Levels: Two
- Stories: 2
- Patio & porch: Rear Porch, Front Porch, Screened, Covered, Deck
- Exterior features: Deck, Lighting, Outdoor Grill, Outdoor Kitchen, Outdoor Living Area, Other, Rain Gutters, Fire Pit
- Pool features: Gunite, Heated, In Ground, Pool, Pool/Spa Combo, Waterfall, Water Feature
- Fencing: Fenced,Wood,Wrought Iron
Lot
- Size: 9,670 Square Feet
- Features: Backs to Greenbelt/Park, Greenbelt, Landscaped, Subdivision, Sprinkler System
Details
- Parcel number: R000104269
- Other equipment: Generator
Construction
Type & style
- Home type: SingleFamily
- Architectural style: Traditional,Detached
- Property subtype: Single Family Residence
Materials
- Brick
- Foundation: Slab
- Roof: Composition
Condition
- Year built: 2019
Utilities & green energy
- Sewer: Public Sewer
- Water: Public
- Utilities for property: Natural Gas Available, Sewer Available, Separate Meters, Water Available
Community & HOA
Community
- Features: Playground, Park, Trails/Paths, Community Mailbox, Curbs, Sidewalks
- Security: Security System Owned, Security System, Carbon Monoxide Detector(s), Other, Smoke Detector(s)
- Subdivision: Parks Of Aledo Point
HOA
- Has HOA: Yes
- Services included: All Facilities, Association Management, Maintenance Grounds
- HOA fee: $600 annually
- HOA name: Secure Association Management
- HOA phone: 940-497-7328
Location
- Region: Aledo
Financial & listing details
- Tax assessed value: $851,730
- Annual tax amount: $18,097
- Date on market: 4/1/2026
- Cumulative days on market: 55 days
- Listing terms: Cash,Conventional
Price history
| Date | Event | Price |
|---|---|---|
| 7/22/2026 | Sold | -- |
Source: NTREIS #21224829 Report a problem | ||
| 6/26/2026 | Pending sale | $1,157,500$293/sqft |
Source: NTREIS #21224829 Report a problem | ||
| 6/19/2026 | Contingent | $1,157,500$293/sqft |
Source: NTREIS #21224829 Report a problem | ||
| 6/4/2026 | Price change | $1,157,500-2.5%$293/sqft |
Source: NTREIS #21224829 Report a problem | ||
| 5/20/2026 | Pending sale | $1,187,500$300/sqft |
Source: NTREIS #21224829 Report a problem | ||
| 5/11/2026 | Contingent | $1,187,500$300/sqft |
Source: NTREIS #21224829 Report a problem | ||
| 5/4/2026 | Price change | $1,187,500-5%$300/sqft |
Source: NTREIS #21224829 Report a problem | ||
| 4/1/2026 | Listed for sale | $1,250,000+38.9%$316/sqft |
Source: NTREIS #21224829 Report a problem | ||
| 4/6/2023 | Listing removed | -- |
Source: NTREIS #20011129 Report a problem | ||
| 9/1/2022 | Sold | -- |
Source: NTREIS #20095006 Report a problem | ||
| 8/2/2022 | Pending sale | $899,900$228/sqft |
Source: NTREIS #20095006 Report a problem | ||
| 7/21/2022 | Price change | $899,900-2.7%$228/sqft |
Source: NTREIS #20095006 Report a problem | ||
| 7/13/2022 | Price change | $925,000-5.1%$234/sqft |
Source: NTREIS #20095006 Report a problem | ||
| 6/23/2022 | Listed for sale | $975,000-2%$247/sqft |
Source: NTREIS #20095006 Report a problem | ||
| 6/22/2022 | Listing removed | $994,500$252/sqft |
Source: NTREIS #20011129 Report a problem | ||
| 6/21/2022 | Listed for sale | $994,500$252/sqft |
Source: NTREIS #20011129 Report a problem | ||
| 5/4/2022 | Pending sale | $994,500$252/sqft |
Source: NTREIS #20011129 Report a problem | ||
| 3/16/2022 | Listed for sale | $994,500$252/sqft |
Source: NTREIS #20011129 Report a problem | ||
Public tax history
| Year | Property taxes | Tax assessment |
|---|---|---|
| 2025 | $15,629 -13.7% | $851,730 -3.5% |
| 2024 | $18,118 +3.3% | $882,360 +2.3% |
| 2023 | $17,539 +61.5% | $862,360 +89.8% |
| 2022 | $10,861 +0.6% | $454,250 |
| 2021 | $10,796 +110.2% | $454,250 +122.8% |
| 2020 | $5,137 +449% | $203,900 +451.1% |
| 2019 | $936 -5.9% | $37,000 |
| 2018 | $994 | $37,000 |
Find assessor info on the county website
Neighborhood: 76008
Nearby homes
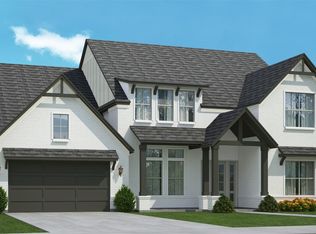
- $--4 bd4 ba3.7k sqft615 Point Vista Dr, Aledo, TX 76008Sold
- $793,4004 bd4 ba3.7k sqft228 Catbird Trl, Aledo, TX 76008Off Market
- $619,2004 bd3 ba2.9k sqft212 Catbird Trl, Aledo, TX 76008Off Market
- $1,077,800-- bd-- ba4.3k sqft409 Point Vista Dr, Aledo, TX 76008Off Market
- $592,600-- bd-- ba2.8k sqft400 Point Vista Dr, Aledo, TX 76008Off Market
- $788,200-- bd-- ba3.4k sqft501 Point Vista Dr, Aledo, TX 76008Off Market
- $--4 bd4 ba2.8k sqft500 Point Vista Dr, Aledo, TX 76008Sold
- $709,900-- bd-- ba3.7k sqft700 Rockledge Trl, Aledo, TX 76008Off Market
Nearby schools
GreatSchools rating
- 10/10Coder Elementary SchoolGrades: K-5Distance: 0.6 mi
- 8/10Don R Daniel Ninth Grade CampusGrades: 9Distance: 0.3 mi
- 8/10Aledo High SchoolGrades: 10-12Distance: 0.4 mi
Schools provided by the listing agent
- Elementary: Coder
- Middle: McAnally
- High: Aledo
- District: Aledo ISD
Source: NTREIS. This data may not be complete. We recommend contacting the local school district to confirm school assignments for this home.
Get a cash offer in 3 minutes
Find out how much your home could sell for in as little as 3 minutes with a no-obligation cash offer.
Estimated market value
$1,068,700
Get a cash offer in 3 minutes
Find out how much your home could sell for in as little as 3 minutes with a no-obligation cash offer.
Estimated market value
$1,068,700
- Texas
- Parker County
- Aledo
- 76008
- 405 Point Vista Dr
