The Presque Isle community is impeccably positioned near Highway 40, the recently opened Wegmans, Eastowne Medical Center, and the bus line, offering unparalleled accessibility. Step inside to discover a beautifully maintained unit, freshly cleaned and painted. The epitome of luxury awaits in the primary bathroom, where a stunning renovation boasts a double vanity, indulgent soaking tub, and elegantly tiled shower. The primary floor has hardwood flooring, a galley kitchen, and a full bathroom. The allure doesn't end there. Imagine unwinding amidst the tranquility of your private covered porch, overlooking the courtyard, and the enticing pool and clubhouse just steps away. This is not merely a residence; it's a lifestyle defined by convenience, comfort, and elegance.
Sold for $411,000
$411,000
405 Presque Isle Ln, Chapel Hill, NC 27514
2beds
1,726sqft
Condominium, Residential
Built in 2002
-- sqft lot
$418,200 Zestimate®
$238/sqft
$2,065 Estimated rent
Home value
$418,200
$397,000 - $443,000
$2,065/mo
Zestimate® history
Owner options
List your home for rent
$2,065/mo
Rent Zestimate®
Find your next renter with Zillow Rental Manager. Plus, with online applications, you can quickly screen prospective tenants – for free.
$2,065/mo
Rent Zestimate®
Refinance and save
$2,967/mo
Est. payment
Refinancing to a lower rate could help reduce your monthly payments and save thousands over the life of the loan.
$2,967/mo
Est. payment
Explore your selling options
Work with a Zillow partner agent
Leverage their expertise and Zillow's premium Showcase listings to get your home seen by more buyers.
Get startedList with your own agent
Get your home in front of millions of buyers by listing it on Zillow.
Learn how to do itSell it yourself
Take full control of how buyers see your home on Zillow by listing For Sale by Owner (FSBO).
List your homeWhat's special
Zillow last checked:
Listing updated:
Listed by:
Christopher Mitchell 919-623-2600,
Coldwell Banker Advantage
Bought with:
Kristina Ellis-Godoy, 198484
Triangle Specialist
Source: Doorify MLS,MLS#: 10019798
Facts & features
Interior
Bedrooms & bathrooms
- Bedrooms: 2
- Bathrooms: 3
- Full bathrooms: 3
Heating
- Central, Fireplace(s), Forced Air, Heat Pump, Natural Gas
Cooling
- Heat Pump
Appliances
- Included: Dishwasher, Dryer, Gas Oven, Gas Range, Gas Water Heater, Microwave, Refrigerator, Washer/Dryer, Water Heater
- Laundry: Electric Dryer Hookup, Upper Level
Features
- Ceiling Fan(s), Crown Molding, Double Vanity, Entrance Foyer, Granite Counters, High Ceilings, Pantry, Recessed Lighting, Smart Thermostat, Smooth Ceilings, Walk-In Closet(s), Walk-In Shower
- Flooring: Carpet, Ceramic Tile, Hardwood
- Number of fireplaces: 1
- Fireplace features: Gas
Interior area
- Total structure area: 1,726
- Total interior livable area: 1,726 sqft
- Finished area above ground: 1,726
- Finished area below ground: 0
Property
Parking
- Total spaces: 2
- Parking features: Additional Parking, Garage, Garage Faces Rear, Unassigned
- Garage spaces: 1
- Uncovered spaces: 1
Accessibility
- Accessibility features: Accessible Full Bath
Features
- Levels: Two
- Stories: 2
- Patio & porch: Covered, Front Porch, Rear Porch
- Exterior features: Courtyard, Uncovered Courtyard
- Pool features: Community, Fenced, In Ground, Outdoor Pool
- Fencing: Partial, Perimeter
- Has view: Yes
Lot
- Features: Close to Clubhouse
Details
- Additional structures: Garage(s)
- Parcel number: 9890500795.022
- Zoning: R-5-CZD
- Special conditions: Standard
Construction
Type & style
- Home type: Condo
- Architectural style: French Provincial
- Property subtype: Condominium, Residential
Materials
- Fiber Cement, Shake Siding, Stone
- Foundation: Block
- Roof: Shingle
Condition
- New construction: No
- Year built: 2002
Utilities & green energy
- Sewer: Public Sewer
- Water: Public
- Utilities for property: Electricity Connected, Natural Gas Connected, Sewer Connected, Water Connected
Community & HOA
Community
- Subdivision: Presque Isle Villas
HOA
- Has HOA: Yes
- Amenities included: Clubhouse, Fitness Center, Insurance, Landscaping, Maintenance Grounds, Management, Parking, Pool, Trash
- Services included: Insurance, Maintenance Grounds, Pest Control, Road Maintenance, Storm Water Maintenance, Trash
- HOA fee: $442 monthly
- Additional fee info: Second HOA Fee $55 Monthly
Location
- Region: Chapel Hill
Financial & listing details
- Price per square foot: $238/sqft
- Annual tax amount: $4,726
- Date on market: 3/28/2024
- Road surface type: Paved
Price history
| Date | Event | Price |
|---|---|---|
| 6/21/2024 | Listing removed | -- |
Source:  Long & Foster Broker Feed Report a problem Long & Foster Broker Feed Report a problem | ||
| 6/18/2024 | Listed for rent | $2,495$1/sqft |
Source: Long & Foster Broker Feed Report a problem | ||
| 6/18/2024 | Listing removed | -- |
Source: Zillow Rentals Report a problem | ||
| 5/29/2024 | Price change | $2,495-3.9%$1/sqft |
Source: Zillow Rentals Report a problem | ||
| 5/17/2024 | Price change | $2,595-3.7%$2/sqft |
Source: Zillow Rentals Report a problem | ||
| 4/30/2024 | Sold | $411,000-1%$238/sqft |
Source:  Doorify MLS #10019798 Report a problem Doorify MLS #10019798 Report a problem | ||
| 4/23/2024 | Listed for rent | $2,695$2/sqft |
Source: Zillow Rentals Report a problem | ||
| 4/6/2024 | Pending sale | $415,000$240/sqft |
Source: Doorify MLS #10019798 Report a problem | ||
| 3/28/2024 | Listed for sale | $415,000$240/sqft |
Source: Doorify MLS #10019798 Report a problem | ||
Public tax history
Tax history is unavailable.
Neighborhood: 27514
Nearby homes
- $293,6002 bd2 ba1.1k sqft401 Presque Isle Ln #401, Hurdle Mills, NC 27541Off Market

- $435,0002 bd3 ba1.7k sqft404 Presque Isle Ln, Chapel Hill, NC 27514Sold
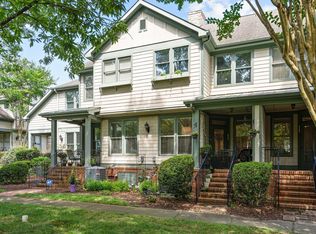
- $423,4002 bd3 ba1.7k sqft406 Presque Isle Ln #400, Chapel Hill, NC 27514Off Market
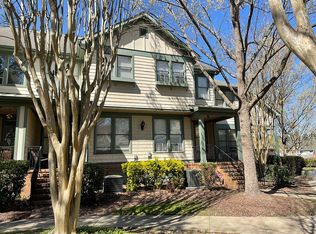
- $416,5003 bd3 ba1.7k sqft405 Presque Isle Ln #400, Chapel Hill, NC 27514Sold

- $360,0002 bd2 ba1.1k sqft508 Presque Isle Ln #500, Chapel Hill, NC 27514Sold
- $414,0002 bd2 ba1.6k sqft506 Presque Isle Ln #500, Chapel Hill, NC 27514Off Market
- $377,1002 bd2 ba1.7k sqft506 Presque Isle Ln #506, Chapel Hill, NC 27514Off Market
- $406,7002 bd3 ba1.7k sqft503 Presque Isle Ln #500, Chapel Hill, NC 27514Off Market
Nearby schools
GreatSchools rating
- 8/10Mel And Zora Rashkis Elementary SchoolGrades: PK-5Distance: 2.6 mi
- 9/10Guy Phillips Middle SchoolGrades: 6-8Distance: 1.9 mi
- 9/10East Chapel Hill High SchoolGrades: 9-12Distance: 1 mi
Schools provided by the listing agent
- Elementary: CH/Carrboro - Glenwood
- Middle: CH/Carrboro - Guy Phillips
- High: CH/Carrboro - East Chapel Hill
Source: Doorify MLS. This data may not be complete. We recommend contacting the local school district to confirm school assignments for this home.
Get a cash offer in 3 minutes
Find out how much your home could sell for in as little as 3 minutes with a no-obligation cash offer.
Estimated market value
$418,200
Get a cash offer in 3 minutes
Find out how much your home could sell for in as little as 3 minutes with a no-obligation cash offer.
Estimated market value
$418,200
- North Carolina
- Orange County
- Chapel Hill
- 27514
- 405 Presque Isle Ln
Nearby cities
Nearby neighborhoods
Nearby zip codes
Other Chapel Hill Topics
