Want that peaceful easy feeling? This picturesque bayou property at 405 Raymond Drive won’t let you down! Four bedrooms, 2 baths, living, breakfast area, kitchen, office and sunroom make up this 2403 ft. home which is designed for your comfort and relaxation and is a serene retreat from the busy world. Kitchen is open and spacious with lots of counters and cabinet storage, pantry, counter seating and gas stovetop. Master suite has double closets with built in drawers and private bathroom with custom cherry wood cabinets, double sinks, and plenty of storage for linens. Step into the oversized sunroom for a breathtaking view of Bayou Desiard. Charming front porch welcomes visitors, and covered back patio, open deck make for great entertaining. And for the handy person, there is a separate workshop and storage building! Sellers are including their boat and canoe, and there is outside storage for keeping life jackets, paddles, and all of your boating accessories. Private pier offers a place for the boat, great fishing, or just enjoying the beautiful surrounding nature! The meticulously landscaped yard resembles a botanical garden, with a variety of trees and plants including cypress trees, a historic Bois d’arc tree, maples, redbuds, peonies, bridal wreath, gardenias, roses, and more, offering a vibrant explosion of color. Watering is no problem with the sprinkler system piped from bayou water. 405 Raymond Drive is more than just a home - it's a sanctuary where tranquility and natural beauty converge to create a truly special living experience. Don't miss your chance to own this one-of-a-kind property that promises to envelop you in a peaceful and easy feeling every day.
Sold
Price Unknown
405 Raymond Dr, Monroe, LA 71203
4beds
2,403sqft
Site Build, Residential
Built in 1966
0.38 Acres Lot
$334,700 Zestimate®
$--/sqft
$2,886 Estimated rent
Home value
$334,700
$318,000 - $351,000
$2,886/mo
Zestimate® history
Owner options
List your home for rent
$2,886/mo
Rent Zestimate®
Find your next renter with Zillow Rental Manager. Plus, with online applications, you can quickly screen prospective tenants – for free.
$2,886/mo
Rent Zestimate®
Refinance and save
Refinancing to a lower rate could help reduce your monthly payments and save thousands over the life of the loan.
Explore your selling options
Work with a Zillow partner agent
Leverage their expertise and Zillow's premium Showcase listings to get your home seen by more buyers.
Get startedList with your own agent
Get your home in front of millions of buyers by listing it on Zillow.
Learn how to do itSell it yourself
Take full control of how buyers see your home on Zillow by listing For Sale by Owner (FSBO).
List your homeWhat's special
Bayou waterPlenty of storagePrivate pierPicturesque bayou propertyMaster suiteCypress treesCabinet storage
Zillow last checked:
Listing updated:
Listed by:
Cara Sampognaro,
John Rea Realty,
Thomas Johnson,
John Rea Realty
Bought with:
Paul Skipper
French Realty, LLC
Source: NELAR,MLS#: 209842
Facts & features
Interior
Bedrooms & bathrooms
- Bedrooms: 4
- Bathrooms: 2
- Full bathrooms: 2
- Main level bathrooms: 2
- Main level bedrooms: 4
Primary bedroom
- Description: Floor: Carpet
- Level: First
- Area: 162.5
Bedroom
- Description: Floor: Carpet
- Level: First
- Area: 130
Bedroom 1
- Description: Floor: Vinyl Plank
- Level: First
- Area: 276.75
Bedroom 2
- Description: Floor: Carpet
- Level: First
- Area: 143
Dining room
- Description: Floor: Vinyl Plank
- Level: First
- Area: 105
Kitchen
- Description: Floor: Tile
- Level: First
- Area: 255
Living room
- Description: Floor: Vinyl Plank
- Level: First
- Area: 168.75
Office
- Description: Floor: Vinyl Plank
- Level: First
- Area: 170
Heating
- Natural Gas, Central
Cooling
- Central Air, Electric
Appliances
- Included: Dishwasher, Refrigerator, Gas Range, Range Hood, Tankless Water Heater
- Laundry: Washer/Dryer Connect
Features
- Ceiling Fan(s)
- Windows: Double Pane Windows, Some Stay
- Number of fireplaces: 1
- Fireplace features: One, Gas Log
Interior area
- Total structure area: 3,433
- Total interior livable area: 2,403 sqft
Property
Parking
- Total spaces: 2
- Parking features: Hard Surface Drv.
- Attached garage spaces: 2
- Has uncovered spaces: Yes
Features
- Levels: One
- Stories: 1
- Patio & porch: Porch Open, Screened Porch, Open Patio, Covered Patio
- Exterior features: Rain Gutters
- Fencing: Other
- On waterfront: Yes
- Waterfront features: Bayou, Waterfront
Lot
- Size: 0.38 Acres
- Features: Sprinkler System
Details
- Parcel number: 7095
- Zoning: res
- Zoning description: res
Construction
Type & style
- Home type: SingleFamily
- Architectural style: Traditional
- Property subtype: Site Build, Residential
Materials
- Brick Veneer
- Foundation: Slab
- Roof: Architecture Style
Condition
- Year built: 1966
Utilities & green energy
- Electric: Electric Company: Entergy
- Gas: Natural Gas, Gas Company: Atmos
- Sewer: Public Sewer
- Water: Public, Electric Company: Greater Ouachita
- Utilities for property: Natural Gas Connected
Community & HOA
Community
- Security: Smoke Detector(s), Security System
- Subdivision: Other
HOA
- Has HOA: No
- Amenities included: None
- Services included: None
Location
- Region: Monroe
Financial & listing details
- Tax assessed value: $259,763
- Annual tax amount: $2,589
- Date on market: 9/19/2025
- Road surface type: Paved
Price history
| Date | Event | Price |
|---|---|---|
| 5/13/2024 | Sold | -- |
Source:  NELAR #209842 Report a problem NELAR #209842 Report a problem | ||
| 5/6/2024 | Pending sale | $339,000$141/sqft |
Source: NELAR #209842 Report a problem | ||
| 4/26/2024 | Listed for sale | $339,000$141/sqft |
Source: NELAR #209842 Report a problem | ||
Public tax history
| Year | Property taxes | Tax assessment |
|---|---|---|
| 2025 | $2,589 -0.1% | $25,976 |
| 2024 | $2,592 +52.3% | $25,976 +31.9% |
| 2023 | $1,702 +1.4% | $19,691 |
| 2022 | $1,679 -0.2% | $19,691 |
| 2021 | $1,682 -1.8% | $19,691 -1.1% |
| 2020 | $1,713 +33.2% | $19,920 +17.5% |
| 2019 | $1,286 -82.1% | $16,954 |
| 2018 | $7,167 | $16,954 |
| 2017 | $7,167 +68.1% | $16,954 |
| 2016 | $4,264 +246% | $16,954 |
| 2015 | $1,232 | $16,954 |
| 2014 | $1,232 +0.2% | $16,954 |
| 2013 | $1,230 -2% | $16,954 |
| 2012 | $1,255 +381.1% | $16,954 +90.5% |
| 2011 | $261 0% | $8,900 |
| 2010 | $261 | $8,900 |
Find assessor info on the county website
Neighborhood: 71203
Nearby homes
- $410,3004 bd3 ba3.6k sqft403 Raymond Dr, Monroe, LA 71203Off Market
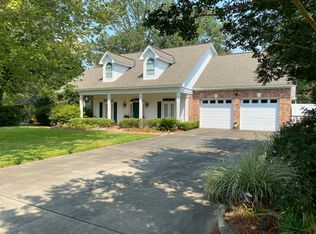
- $791,000-- bd-- ba7.8k sqft403 Raymond Dr, Monroe, LA 71203Off Market
- $354,7004 bd3 ba3.3k sqft407 Raymond Dr, Monroe, LA 71203Off Market

- $246,4003 bd2 ba2.2k sqft401 Raymond Dr, Monroe, LA 71203Off Market
- $206,3002 bd2 ba2.2k sqft409 Raymond Dr, Monroe, LA 71203Off Market
- $277,5003 bd2 ba2.8k sqft406 Raymond Dr, Monroe, LA 71203Off Market
- $281,4003 bd2 ba2.1k sqft404 Raymond Dr, Monroe, LA 71203Off Market
- $353,6004 bd3 ba2.9k sqft408 Raymond Dr, Monroe, LA 71203Off Market
Nearby schools
GreatSchools rating
- 6/10Jack Hayes Elementary SchoolGrades: PK-5Distance: 1.7 mi
- 3/10Ouachita Junior High SchoolGrades: 6-8Distance: 3.4 mi
- 6/10Ouachita Parish High SchoolGrades: 8-12Distance: 5.3 mi
Schools provided by the listing agent
- Elementary: Jack Hayes O
- Middle: Ouachita
- High: Ouachita O
Source: NELAR. This data may not be complete. We recommend contacting the local school district to confirm school assignments for this home.
Sell for more on Zillow
Get a Zillow Showcase℠ listing at no additional cost and you could sell for .
$334,700
2% more
+$6,694
With Zillow Showcase(estimated)
$341,394
Sell for more on Zillow
Get a Zillow Showcase℠ listing at no additional cost and you could sell for .
$334,700
2% more
+$6,694
With Zillow Showcase(estimated)
$341,394
- Louisiana
- Ouachita Parish
- Monroe
- 71203
- 405 Raymond Dr
