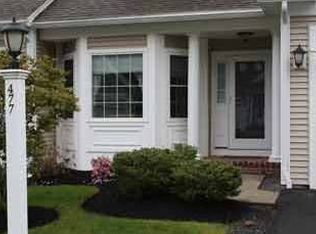
TheCarlista floor plan is a to be builttwo car attached garage and additional office space and media room. Customize to suit your needs! A first floor master bedroom and private bath is designed into every floor plan at Blue Heron Pond. A second bedroom with full bath plus another half bath for guests is featured in this expanded townhome floor plan.This is the perfect plan when your downsizing needs require additional finished space for a home office, hobbies, entertaining or just a little more elbow room!
This property is off market, which means it's not currently listed for sale or rent on Zillow. This may be different from what's available on other websites or public sources.