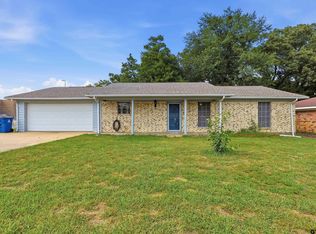
This beautiful brick home offers comfortable living with plenty of space and a convenient location inside the city limits. The inviting living area features an open layout with an additional living space that can easily serve as a second sitting area, den, office, or flex space. Enclosed sunroom can serve as bonus space and perfect place for morning coffee. The galley-style kitchen provides easy access to the laundry and pantry area, which offers additional storage. The primary bedroom features a classic ensuite bath, while two secondary bedrooms are conveniently located near the hall bathroom. A front-entry garage provides covered parking, with additional off-street parking available. The partial basement houses the heating system and water heater, providing useful utility and storage space. Outside, the large backyard is ready for your vision, whether you want to create a garden, entertaining area, play space, or simply enjoy the extra room. A small bridge leads to additional yard space, adding a unique touch to the property. Recent updates include new windows, and the HVAC system has been regularly maintained. A solid brick home with flexible living space, ample storage, a large yard, and room to make it your own. Some pictures have been virtually staged.
Pending
$219,000
405 Redbud Ln, Mount Pleasant, TX 75455
3beds
2,218sqft
Single Family Residence
Built in 1962
-- sqft lot
$213,200 Zestimate®
$99/sqft
$-- HOA
What's special
New windowsLarge backyardEnclosed sunroomBeautiful brick homeFlexible living spaceAdditional off-street parkingGalley-style kitchen
- 41 days
- 23
- 0
Zillow last checked:
Listing updated:
Listed by:
Christine Ballard 903-285-2569,
C. Ballard Realty
Source: GTARMLS,MLS#: 26012508
Facts & features
Interior
Bedrooms & bathrooms
- Bedrooms: 3
- Bathrooms: 2
- Full bathrooms: 2
Bathroom
- Features: Shower/Tub
Heating
- Central/Gas
Cooling
- Central Electric, Ceiling Fan(s)
Appliances
- Included: Electric Range, Dishwasher, Microwave
Features
- Ceiling Fan
- Fireplace features: Other
Interior area
- Total structure area: 2,218
- Total interior livable area: 2,218 sqft
Property
Parking
- Total spaces: 2
- Parking features: Carport
- Carport spaces: 2
Features
- Levels: One
- Stories: 1
- Patio & porch: Covered, Porch
- Exterior features: Other
- Pool features: None
- Fencing: Partial
Details
- Parcel number: 297816
Construction
Type & style
- Home type: SingleFamily
- Architectural style: Traditional
- Property subtype: Single Family Residence
Materials
- Brick
- Foundation: Pillar/Post/Pier, Combination, Pilings
- Roof: Composition
Condition
- Pre-owned
- Year built: 1962
Utilities & green energy
- Sewer: Public Sewer
Community & HOA
Community
- Subdivision: ALEXANDER
HOA
- Has HOA: No
Location
- Region: Mount Pleasant
Financial & listing details
- Price per square foot: $99/sqft
- Tax assessed value: $23,804
- Annual tax amount: $4,105
- Date on market: 9/8/2026
- Listing terms: Conventional,Cash
Estimated market value
$213,200
$203,000 - $224,000
$2,155/mo
Price history
| Date | Event | Price |
|---|---|---|
| 9/18/2026 | Pending sale | $219,000$99/sqft |
Source:  GTARMLS #26012508 Report a problem | ||
| 9/18/2026 | Contingent | $219,000$99/sqft |
Source: NTREIS #21376821 Report a problem | ||
| 9/7/2026 | Listed for sale | $219,000+237.4%$99/sqft |
Source: NTREIS #21376821 Report a problem | ||
| 8/5/2013 | Sold | -- |
Source: Agent Provided Report a problem | ||
| 7/19/2013 | Pending sale | $64,900$29/sqft |
Source: CENTURY 21 Premier Group #10033368 Report a problem | ||
| 7/4/2013 | Price change | $64,900-12.2%$29/sqft |
Source: CENTURY 21 Premier Group #10033368 Report a problem | ||
| 5/31/2013 | Listed for sale | $73,900-32.8%$33/sqft |
Source: CENTURY 21 Premier Group #10033368 Report a problem | ||
| 8/11/2012 | Listed for sale | $109,900$50/sqft |
Source: CENTURY 21 Landmark Associates #10024654 Report a problem | ||
Public tax history
| Year | Property taxes | Tax assessment |
|---|---|---|
| 2025 | $161 -55.1% | $23,804 +1.9% |
| 2024 | $360 +132.7% | $23,356 -0.2% |
| 2023 | $155 +41% | $23,400 +58.5% |
| 2022 | $110 +25.3% | $14,765 +35.5% |
| 2021 | $88 | $10,896 +14.7% |
| 2020 | -- | $9,502 +5.1% |
| 2019 | -- | $9,044 +18% |
| 2018 | -- | $7,666 -3.1% |
| 2017 | -- | $7,914 +2.5% |
| 2016 | -- | $7,719 +10.2% |
| 2015 | -- | $7,004 -1.7% |
| 2014 | -- | $7,127 |
Find assessor info on the county website
Monthly payment
Est. payment
Payment breakdown
Explore the cost of this home by adjusting the details. Changes won't be saved.Climate risks
Neighborhood: 75455
Nearby schools
Schools provided by the listing agent
- Elementary: E.C. Brice
- Middle: Mt Pleasant
- High: Mt Pleasant
Source: GTARMLS. This data may not be complete. We recommend contacting the local school district to confirm school assignments for this home.

Similar homes
- $249,9003 bd2 ba1.9k sqft502 Southgate Dr, Mount Pleasant, TX 75455For Sale
 MLS ID #26012622, Jose Rodriguez, Mayben Realty, LLC - Mt Pleasant South. GTARMLS
- $220,0003 bd2 ba1.5k sqft108 Brenda Dr, Mount Pleasant, TX 75455For Sale
 MLS ID #26010476, Eliana Mejia, Castillo Realty. GTARMLS
- $219,0003 bd2 ba2k sqft206 Carr Dr, Mount Pleasant, TX 75455For Sale
 MLS ID #26008945, Mitch Mayben, Mayben Realty - Pittsburg. GTARMLS
- $219,9003 bd2 ba1.4k sqft513 Mollie Ave, Mount Pleasant, TX 75455For Sale
 MLS ID #20265851, Meredith R Smeltzer, Ember Realty. LGVBOARD
