Skip main navigation
Sold for $350,000
  • $350,000

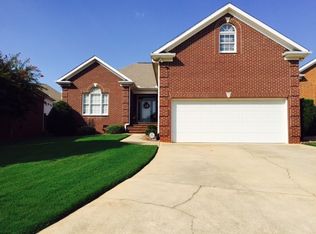
    405 Redspire Dr, Greenville, SC 29617

    3beds
    1,362sqft
    Single Family Residence, Residential
    Built in ----
    6,534 Square Feet Lot
    $353,900 Zestimate®
    $257/sqft
    $1,671 Estimated rent

    Home value

    $353,900

    $329,000 - $379,000

    $1,671/mo

    Zestimate® history
    Loading
    Loading...

    Owner options

    List your home for rent

    $1,671/mo

    Rent Zestimate®

    Find your next renter with Zillow Rental Manager. Plus, with online applications, you can quickly screen prospective tenants – for free.

    Learn more

    $1,671/mo

    Rent Zestimate®

    Refinance and save

    $2,042/mo

    Est. payment

    Refinancing to a lower rate could help reduce your monthly payments and save thousands over the life of the loan.

    See today's rates

    $2,042/mo

    Est. payment

    Explore your selling options

    Work with a Zillow partner agent

    Leverage their expertise and Zillow's premium Showcase listings to get your home seen by more buyers.

    Get started

    List with your own agent

    Get your home in front of millions of buyers by listing it on Zillow.

    Learn how to do it

    Sell it yourself

    Take full control of how buyers see your home on Zillow by listing For Sale by Owner (FSBO).

    List your home

    What's special

    Fenced in yardOne levelPatio homeBeautiful brick patioNew storm doorAll brickOpen floor plan
    Welcome HOME! 405 Redspire Drive gives you the opportunity to own an immaculately maintained, 3 bedroom/2 bathroom, all brick, one level, patio home with wonderful conveniences and improvements (NEW HVAC systems). Enjoy this awesome location, just minutes between downtown Greenville and Travelers Rest. Furman University, the Swamp Rabbit Trail and Paris Mountain State Park are all close by as well. Upon entry, you'll be greeted with high ceilings in the living room. The open floor plan combines two separate dining areas with the kitchen and living room. All of the appliances convey with the home (including the refrigerator, washer, and dryer). The inviting and spacious master suite provides an amazing retreat with an abundance of natural light. Two secondary bedrooms and a full bathroom complete the main level. As you head out back, you'll go through a new storm door and will be greeted by a beautiful, brick patio, new landscaping and a fenced in yard for seclusion and privacy. This home also has a two-car garage with plenty of storage shelving. The HOA takes care of the yard maintenance, so you'll have extra time to do all of the things you love. This is the one you've been waiting for, come and check it out.

    Zillow last checked:

    Listing updated:

    Listed by:

    Micheal Koper 864-386-2506,

    Keller Williams Grv Upst,

    George Clements,

    Keller Williams Grv Upst

    Bought with:

    Lisa Doria

    Keller Williams DRIVE

    Source: Greater Greenville AOR,MLS#: 1549055MLS Logo

    Facts & features

    Interior

    Bedrooms & bathrooms
    • Bedrooms: 3
    • Bathrooms: 2
    • Full bathrooms: 2
    • Main level bathrooms: 2
    • Main level bedrooms: 3
    Primary bedroom
    • Area: 196
    • Dimensions: 14 x 14
    Bedroom 2
    • Area: 110
    • Dimensions: 10 x 11
    Bedroom 3
    • Area: 110
    • Dimensions: 10 x 11
    Primary bathroom
    • Features: Full Bath, Shower-Separate, Tub-Garden, Tub-Separate, Walk-In Closet(s)
    • Level: Main
    Dining room
    • Area: 60
    • Dimensions: 10 x 6
    Kitchen
    • Area: 108
    • Dimensions: 9 x 12
    Living room
    • Area: 272
    • Dimensions: 17 x 16
    Heating
    • Forced Air, Natural Gas
    Cooling
    • Central Air, Electric
    Appliances
    • Included: Cooktop, Dishwasher, Disposal, Dryer, Self Cleaning Oven, Refrigerator, Washer, Electric Oven, Microwave, Gas Water Heater
    • Laundry: 1st Floor, Laundry Closet
    Features
    • Ceiling Fan(s), Vaulted Ceiling(s), Tray Ceiling(s), Countertops-Solid Surface, Open Floorplan, Walk-In Closet(s)
    • Flooring: Carpet, Ceramic Tile, Wood
    • Doors: Storm Door(s)
    • Windows: Tilt Out Windows, Insulated Windows
    • Basement: None
    • Attic: Pull Down Stairs,Storage
    • Number of fireplaces: 1
    • Fireplace features: Gas Log
    Interior area
    • Total structure area: 1,382
    • Total interior livable area: 1,362 sqft

    Property

    Parking
    • Total spaces: 2
    • Parking features: Attached, Garage Door Opener, Driveway, Paved
    • Attached garage spaces: 2
    • Has uncovered spaces: Yes
    Features
    • Levels: One
    • Stories: 1
    • Patio & porch: Patio
    • Exterior features: Satellite Dish
    • Fencing: Fenced
    Lot
    • Size: 6,534 Square Feet
    • Features: Sprklr In Grnd-Full Yard, 1/2 Acre or Less
    • Topography: Level
    Details
    • Parcel number: 0435.0003053.00
    • Other equipment: Satellite Dish

    Construction

    Type & style
    • Home type: SingleFamily
    • Architectural style: Ranch,Traditional
    • Property subtype: Single Family Residence, Residential
    Materials
    • Brick Veneer
    • Foundation: Slab
    • Roof: Architectural

    Utilities & green energy

    • Sewer: Public Sewer
    • Water: Public
    • Utilities for property: Cable Available, Underground Utilities

    Community & HOA

    Community
    • Features: Common Areas, Street Lights, Sidewalks, Lawn Maintenance, Landscape Maintenance
    • Security: Smoke Detector(s)
    • Subdivision: Bradford North
    HOA
    • Has HOA: Yes
    • Services included: Maintenance Structure, Maintenance Grounds
    Location
    • Region: Greenville

    Financial & listing details

    • Price per square foot: $257/sqft
    • Tax assessed value: $170,570
    • Annual tax amount: $1,782
    • Date on market: 2/25/2025

    Price history

    DateEventPrice
    5/16/2025Sold$350,000$257/sqft
    Source: Greater Greenville AOR #1549055 Report a problem
    4/10/2025Contingent$350,000$257/sqft
    Source: Greater Greenville AOR #1549055 Report a problem
    3/29/2025Price change$350,000-2.2%$257/sqft
    Source: Greater Greenville AOR #1549055 Report a problem
    3/19/2025Price change$358,000-0.6%$263/sqft
    Source: Greater Greenville AOR #1549055 Report a problem
    2/25/2025Listed for sale$360,000+13.9%$264/sqft
    Source: Greater Greenville AOR #1549055 Report a problem
    3/15/2024Sold$316,000-2.8%$232/sqft
    Source: Greater Greenville AOR #1519266 Report a problem
    2/22/2024Contingent$325,000$239/sqft
    Source: Greater Greenville AOR #1519266 Report a problem
    2/16/2024Listed for sale$325,000+107%$239/sqft
    Source: Greater Greenville AOR #1519266 Report a problem
    7/26/2012Sold$157,000-3.6%$115/sqft
    Source: Greater Greenville AOR #1237468 Report a problem
    6/18/2012Price change$162,800-3.1%$120/sqft
    Source: Coldwell Banker Caine #1237468 Report a problem
    3/10/2012Listed for sale$168,000+5.1%$123/sqft
    Source: Coldwell Banker Caine #1237468 Report a problem
    3/6/2006Sold$159,900+33.3%$117/sqft
    Source: Public Record Report a problem
    11/18/2005Sold$120,000+352.8%$88/sqft
    Source: Public Record Report a problem
    1/11/2005Sold$26,500+7.3%$19/sqft
    Source: Public Record Report a problem
    10/7/1999Sold$24,700$18/sqft
    Source: Public Record Report a problem

    Public tax history

    YearProperty taxesTax assessment
    2024$1,782 -57.4%$170,570
    2023$4,182 +4.1%$170,570
    2022$4,019 -1.8%$170,570
    2021$4,094 +0.3%$170,570 +5.7%
    2020$4,083 +1.8%$161,440
    2019$4,011 +4.5%$161,440
    2018$3,838 $161,440 +1566%
    2017$3,838 +1.3%$9,690 -94%
    2016$3,789 +4.1%$161,440
    2015$3,639 +124.4%$161,440 -5.2%
    2014$1,622 -56.6%$170,310
    2013$3,739 +131.4%$170,310
    2012$1,615 +0%--
    2011$1,615 +3.4%--
    2010$1,563 --
    2009-- --
    2008-- --
    2007-- --
    2006-- --
    2005-- --
    2004-- --
    2003-- --
    2002-- --
    2001-- --
    2000-- --
    Find assessor info on the county website

    Neighborhood: 29617

    Nearby schools

    GreatSchools rating
    Schools provided by the listing agent
    • Elementary: Duncan Chapel
    • Middle: Lakeview
    • High: Berea

    Source: Greater Greenville AOR. This data may not be complete. We recommend contacting the local school district to confirm school assignments for this home.

    Get a cash offer in 3 minutes
    Find out how much your home could sell for in as little as 3 minutes with a no-obligation cash offer.
    Estimated market value
    $353,900
    Get a cash offer in 3 minutes
    Find out how much your home could sell for in as little as 3 minutes with a no-obligation cash offer.
    Estimated market value
    $353,900