**Luxury New Construction in Revis Falls, Simpsonville**
Discover the perfect blend of luxury and style in this exquisite new construction home located in the sought-after Revis Falls subdivision. Situated on a private **0.57-acre lot**, this **5-bedroom, 3-bathroom** home spans approximately **2,621 square feet**, offering both elegance and functionality.
**Stunning Design Features:**
- **Inviting Foyer:** Oversized windows fill the space with natural light, setting a welcoming tone.
- **Gourmet Kitchen:** Open floor plan highlights a chef’s dream kitchen with:
- Walk-in pantry
- Oversized island with **level 5 quartz countertops**, consistently used throughout the home
- Custom upgraded cabinetry
- Stainless steel appliances
- Gas stove
- Marble tile accent wall and coffee bar
- **Elevated Interiors:** Enjoy **luxury vinyl plank flooring** and tile, ensuring both beauty and durability.
**Private Owner’s Suite:**
- Located on the main level for ultimate privacy thanks to the split floor plan
- Spacious bedroom and bathroom featuring:
- Dual vanities
- Separate soaking tub and shower
- **Custom walk-in closet** with built-ins.
- Adjacent **custom mudroom** for seamless organization.
**Secondary Bedrooms and Loft:**
- 3 main level guest bedrooms with custom closets.
- Upstairs features a cozy loft, an additional **400-square-foot room**, and a full bath, making it ideal for a second owner’s suite or separate living quarters.
**Outdoor Living:**
- Covered back porch with serene views of a private wooded area, perfect for relaxing or entertaining.
**Prime Location:**
Located in the established **Revis Falls neighborhood**, enjoy proximity to:
- **Five Forks** (2.2 miles)
- **Downtown Greenville** (~12 miles)
- **GSP Airport** (8.9 miles)
- **BMW** (9.9 miles)
- Excellent schools, shopping, dining, and recreational opportunities.
Take advantage of this incredible home in the heart of Simpsonville. Schedule a tour today, and use the **preferred lender for additional savings**!
Sold for $480,000
Zillow last checked:
Listing updated:
Bought with:
Marisol Hernandez, 111482
Keller Williams Greenville Cen
Source: WUMLS,MLS#: 20281965 Originating MLS: Western Upstate Association of Realtors
Originating MLS: Western Upstate Association of RealtorsPrice history
| Date | Event | Price |
|---|---|---|
| 4/4/2025 | Sold | $480,000-3.8%$172/sqft |
Source:  WUMLS #20281965 Report a problem WUMLS #20281965 Report a problem | ||
| 3/8/2025 | Pending sale | $499,000-0.2%$179/sqft |
Source: WUMLS #20281965 Report a problem | ||
| 3/5/2025 | Contingent | $499,900$179/sqft |
Source:  Greater Greenville AOR #1543924 Report a problem Greater Greenville AOR #1543924 Report a problem | ||
| 3/5/2025 | Listed for sale | $499,900$179/sqft |
Source: Greater Greenville AOR #1543924 Report a problem | ||
| 3/4/2025 | Pending sale | $499,900$179/sqft |
Source:  SAR as distributed by MLS GRID #318100 Report a problem SAR as distributed by MLS GRID #318100 Report a problem | ||
| 3/4/2025 | Contingent | $499,900+0.2%$179/sqft |
Source: Greater Greenville AOR #1543924 Report a problem | ||
| 2/26/2025 | Price change | $499,000-0.2%$179/sqft |
Source: WUMLS #20281965 Report a problem | ||
| 2/3/2025 | Price change | $499,900-2.9%$179/sqft |
Source: Greater Greenville AOR #1543924 Report a problem | ||
| 12/15/2024 | Listed for sale | $514,900-1.9%$185/sqft |
Source: Greater Greenville AOR #1543924 Report a problem | ||
| 11/5/2024 | Listing removed | $524,900-4.4%$188/sqft |
Source: Greater Greenville AOR #1539723 Report a problem | ||
| 10/16/2024 | Listed for sale | $549,000$197/sqft |
Source: Greater Greenville AOR #1539723 Report a problem | ||
| 10/15/2024 | Listing removed | $549,000$197/sqft |
Source: Greater Greenville AOR #1529444 Report a problem | ||
| 10/4/2024 | Price change | $549,000-3.5%$197/sqft |
Source: Greater Greenville AOR #1529444 Report a problem | ||
| 9/17/2024 | Price change | $569,000-1.7%$204/sqft |
Source: Greater Greenville AOR #1529444 Report a problem | ||
| 8/19/2024 | Price change | $579,000-1.7%$208/sqft |
Source: Greater Greenville AOR #1529444 Report a problem | ||
| 7/29/2024 | Price change | $589,000-1.8%$211/sqft |
Source: Greater Greenville AOR #1529444 Report a problem | ||
| 6/13/2024 | Listed for sale | $599,989+952.6%$215/sqft |
Source: Greater Greenville AOR #1529444 Report a problem | ||
| 8/31/2023 | Sold | $57,000$20/sqft |
Source: Public Record Report a problem | ||
Nearby homes
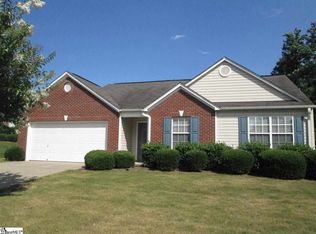
- $266,4003 bd2 ba1.2k sqft403 Revis Creek Ct, Simpsonville, SC 29681Off Market
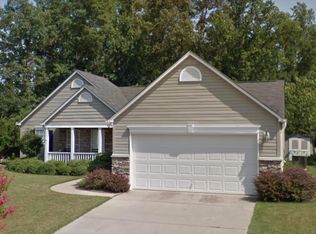
- $335,4003 bd2 ba1.7k sqft407 Revis Creek Ct, Simpsonville, SC 29681Off Market
- $289,3003 bd2 ba1.6k sqft404 Revis Creek Ct, Simpsonville, SC 29681Off Market
- $311,1004 bd2 ba1.6k sqft406 Revis Creek Ct, Simpsonville, SC 29681Off Market

Get a cash offer in 3 minutes
Find out how much your home could sell for in as little as 3 minutes with a no-obligation cash offer.
Estimated market value
$486,100
