Tucked away on a quiet cul-de-sac in the highly sought-after Waterways, this beautifully custom-built, single-owner home offers the perfect blend of comfort, style, and thoughtful design.
A welcoming foyer entry sets the tone, featuring a dedicated office to the right—complete with two closets, offering the flexibility to function as a bedroom if desired—and a full bath to the left. The main level showcases a bright, open floor plan designed for modern living. The kitchen is the heart of the home, featuring abundant cabinetry with convenient pull-out shelving, a large island, granite countertops, stainless steel appliances including a double oven and under-counter microwave, and a spacious pantry. It flows seamlessly into the dining area and living room, where you’ll find 10-foot ceilings, gorgeous shelving, and a coffered ceiling that adds architectural charm. An electric fireplace creates a cozy focal point, while sliding doors lead to a screened porch overlooking a private lagoon view.
The spacious primary suite is conveniently located on the main floor and offers a luxurious retreat with a dual vanity, separate shower, water closet, and an expansive walk-in closet. Upstairs, you’ll find four additional bedrooms—one with private access to a shared full bath—along with another full bathroom. One of the upstairs bedrooms features its own private balcony with serene lagoon views, providing a peaceful retreat for relaxing mornings or evenings.
Additional highlights include abundant attic storage with spray foam insulation, energy-efficient LED lighting, and a 2-car garage. The home is also equipped with a high-capacity CuZn UC-200 Under Counter Water Filter under the kitchen sink, designed to last up to five years.
Enjoy access to world-class amenities within Waterways, including resort-style pools, a fitness center, scenic trails, lagoons, and saltwater access—creating a lifestyle where every day feels like a retreat.
Sold for $750,000
$750,000
405 Ridgewood Park Drive N, Richmond Hill, GA 31324
5beds
3,287sqft
Single Family Residence
Built in 2017
0.27 Acres Lot
$749,900 Zestimate®
$228/sqft
$3,174 Estimated rent
Home value
$749,900
$712,000 - $787,000
$3,174/mo
Zestimate® history
Owner options
List your home for rent
$3,174/mo
Rent Zestimate®
Find your next renter with Zillow Rental Manager. Plus, with online applications, you can quickly screen prospective tenants – for free.
$3,174/mo
Rent Zestimate®
Refinance and save
$4,796/mo
Est. payment
Refinancing to a lower rate could help reduce your monthly payments and save thousands over the life of the loan.
$4,796/mo
Est. payment
Explore your selling options
Work with a Zillow partner agent
Leverage their expertise and Zillow's premium Showcase listings to get your home seen by more buyers.
Get startedList with your own agent
Get your home in front of millions of buyers by listing it on Zillow.
Learn how to do itSell it yourself
Take full control of how buyers see your home on Zillow by listing For Sale by Owner (FSBO).
List your homeWhat's special
Large islandBright open floor planSpacious pantryQuiet cul-de-sacEnergy-efficient led lightingGranite countertopsGorgeous shelving
Zillow last checked:
Listing updated:
Listed by:
Chandie W. Hupman 912-398-1224,
Keller Williams Coastal Area P
Bought with:
Kimberly Kilbourne, 415041
Redfin Corporation
Source: Hive MLS,MLS#: SA352080 Originating MLS: Savannah Multi-List Corporation
Originating MLS: Savannah Multi-List CorporationFacts & features
Interior
Bedrooms & bathrooms
- Bedrooms: 5
- Bathrooms: 4
- Full bathrooms: 4
- Main level bathrooms: 2
- Main level bedrooms: 1
Primary bedroom
- Features: Walk-In Closet(s)
- Level: Main
- Dimensions: 0 x 0
Bedroom 2
- Level: Upper
- Dimensions: 0 x 0
Bedroom 3
- Level: Upper
- Dimensions: 0 x 0
Bedroom 4
- Features: Walk-In Closet(s)
- Level: Upper
- Dimensions: 0 x 0
Bedroom 5
- Level: Upper
- Dimensions: 0 x 0
Office
- Level: Main
- Dimensions: 0 x 0
Heating
- Central, Electric, Heat Pump
Cooling
- Central Air, Electric, Heat Pump
Appliances
- Included: Electric Water Heater
- Laundry: Washer Hookup, Dryer Hookup, Laundry Room, Laundry Tub, Sink
Features
- Breakfast Bar, Built-in Features, Breakfast Area, Tray Ceiling(s), Double Vanity, Entrance Foyer, Gourmet Kitchen, High Ceilings, Kitchen Island, Main Level Primary, Primary Suite, Pantry, Pull Down Attic Stairs, Recessed Lighting, Separate Shower, Programmable Thermostat
- Windows: Double Pane Windows
- Attic: Pull Down Stairs
- Number of fireplaces: 1
- Fireplace features: Electric, Living Room
- Common walls with other units/homes: No Common Walls
Interior area
- Total interior livable area: 3,287 sqft
Property
Parking
- Total spaces: 2
- Parking features: Attached
- Garage spaces: 2
Features
- Patio & porch: Porch, Balcony, Front Porch, Screened
- Exterior features: Balcony
- Pool features: Community
- Has view: Yes
- View description: Lagoon, Panoramic, Trees/Woods
- Has water view: Yes
- Water view: Lagoon
- Waterfront features: Lagoon
Lot
- Size: 0.27 Acres
- Features: Cul-De-Sac
Details
- Parcel number: 0682 044
- Zoning: PD
- Zoning description: Single Family
- Special conditions: Standard
Construction
Type & style
- Home type: SingleFamily
- Architectural style: Rustic,Traditional
- Property subtype: Single Family Residence
Materials
- Frame, Concrete
- Foundation: Raised, Slab
- Roof: Composition
Condition
- Year built: 2017
Utilities & green energy
- Sewer: Public Sewer
- Water: Public
- Utilities for property: Underground Utilities
Green energy
- Green verification: ENERGY STAR Certified Homes
- Energy efficient items: Insulation, Windows
Community & HOA
Community
- Features: Boat Facilities, Clubhouse, Pool, Dock, Fitness Center, Gated, Marina, Playground, Street Lights, Sidewalks, Trails/Paths
- Security: Security Service
- Subdivision: Waterways
HOA
- Has HOA: Yes
- HOA fee: $290 monthly
- HOA name: Waterways Township Owners Association
Location
- Region: Richmond Hill
Financial & listing details
- Price per square foot: $228/sqft
- Tax assessed value: $630,200
- Annual tax amount: $5,287
- Date on market: 3/26/2026
- Cumulative days on market: 42 days
- Listing agreement: Exclusive Right To Sell
- Listing terms: Cash,Conventional,FHA,VA Loan
- Ownership type: Homeowner/Owner
- Road surface type: Paved
Price history
| Date | Event | Price |
|---|---|---|
| 5/26/2026 | Sold | $750,000$228/sqft |
Source:  Hive MLS #SA352080 Report a problem Hive MLS #SA352080 Report a problem | ||
| 5/7/2026 | Pending sale | $750,000$228/sqft |
Source: Hive MLS #SA352080 Report a problem | ||
| 4/14/2026 | Contingent | $750,000$228/sqft |
Source: Hive MLS #SA352080 Report a problem | ||
| 3/26/2026 | Listed for sale | $750,000+95.9%$228/sqft |
Source: Hive MLS #SA352080 Report a problem | ||
| 2/21/2019 | Listing removed | $382,900$116/sqft |
Source: The Randy Bocook Real Estate Team #195124 Report a problem | ||
| 8/9/2018 | Listed for sale | $382,900-5.9%$116/sqft |
Source: The Randy Bocook Real Estate Team #195124 Report a problem | ||
| 9/29/2017 | Sold | $407,000+556.5%$124/sqft |
Source: Hive MLS #SA168179 Report a problem | ||
| 11/8/2016 | Sold | $62,000$19/sqft |
Source: Public Record Report a problem | ||
Public tax history
| Year | Property taxes | Tax assessment |
|---|---|---|
| 2025 | $5,287 +0% | $252,080 +12.3% |
| 2024 | $5,286 +2.3% | $224,480 +4.4% |
| 2023 | $5,165 +18.4% | $215,000 +22.2% |
| 2022 | $4,363 +7.7% | $175,960 +10.2% |
| 2021 | $4,053 -1% | $159,640 |
| 2020 | $4,094 +1.4% | $159,640 +3% |
| 2019 | $4,038 +7% | $154,960 |
| 2018 | $3,774 -4.9% | $154,960 +637.9% |
| 2017 | $3,970 +667.2% | $21,000 |
| 2016 | $517 | $21,000 |
Find assessor info on the county website
Neighborhood: 31324
Nearby homes
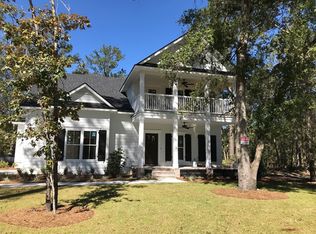
- $740,9005 bd5 ba3.5k sqft415 Ridgewood Park Dr N, Richmond Hill, GA 31324Off Market
- $693,9004 bd4 ba2.8k sqft395 Ridgewood Park Dr N, Richmond Hill, GA 31324Off Market

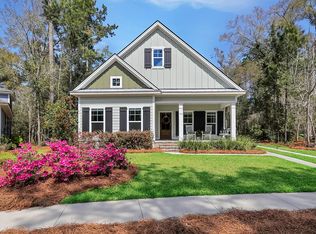
- $570,1005 bd4 ba2.8k sqft410 Ridgewood Park Dr N, Richmond Hill, GA 31324Off Market
- $514,9004 bd3 ba2.2k sqft385 Ridgewood Park Dr N, Richmond Hill, GA 31324Off Market

- $625,0004 bd4 ba2.8k sqft420 Ridgewood Park Dr N, Richmond Hill, GA 31324Sold
- $541,6004 bd3 ba2.4k sqft170 Wildlife View Ct N, Richmond Hill, GA 31324Off Market
- $790,0006 bd4 ba3.5k sqft180 Wildlife View Ct N, Richmond Hill, GA 31324Sold
- $560,0003 bd4 ba2.5k sqft375 Ridgewood Park Dr N, Richmond Hill, GA 31324Sold
Nearby schools
GreatSchools rating
- 9/10McAllister Elementary SchoolGrades: PK-5Distance: 3 mi
- 7/10Richmond Hill Middle SchoolGrades: 6-8Distance: 6.5 mi
- 8/10Richmond Hill High SchoolGrades: 9-12Distance: 7 mi


Get pre-qualified for a loan
At Zillow Home Loans, we can pre-qualify you in as little as 5 minutes with no impact to your credit score.An equal housing lender. NMLS #10287.
Sell for more on Zillow
Get a Zillow Showcase℠ listing at no additional cost and you could sell for .
$749,900
2% more
+$14,998
With Zillow Showcase(estimated)
$764,898
- Georgia
- Bryan County
- Richmond Hill
- 31324
- 405 Ridgewood Park Drive N
Nearby cities
Nearby neighborhoods
Nearby zip codes
Other Richmond Hill Topics
