Move-in-ready brick home just off Rivermont Avenue in the Paul Munro School District! The updated kitchen features white cabinetry, granite countertops, and stainless-steel appliances. French doors lead to the dining room, while the spacious living room offers a gas-log fireplace and easy access to a charming side porch. Hardwood floors and a half bath complete the main level. Upstairs are three bedrooms and a beautifully renovated full bath. The unfinished terrace level offers a workshop, ample storage, and a rough-in for an additional bath, double doors providing easy access to the driveway. Outside, enjoy a large fenced backyard. Convenient to dining, shopping, and the Blackwater Creek Trail.
Pending
$329,900
405 Riverside Dr, Lynchburg, VA 24503
3beds
1,400sqft
Single Family Residence
Built in 1936
10,236 Square Feet Lot
$-- Zestimate®
$236/sqft
$-- HOA
What's special
Gas-log fireplaceLarge fenced backyardMove-in-ready brick homeGranite countertopsThree bedroomsAmple storageCharming side porch
- 35 days
- 86
- 2
Likely to sell faster than
Zillow last checked:
Listing updated:
Listed by:
Tracy Crews 434-665-0462 CREWTL2@AOL.COM,
Long & Foster-Forest 434-316-6100
Source: LMLS,MLS#: 368719 Originating MLS: Lynchburg Board of Realtors
Originating MLS: Lynchburg Board of RealtorsFacts & features
Interior
Bedrooms & bathrooms
- Bedrooms: 3
- Bathrooms: 2
- Full bathrooms: 1
- 1/2 bathrooms: 1
Primary bedroom
- Level: Second
- Area: 180
- Dimensions: 15 x 12
Bedroom
- Dimensions: 0 x 0
Bedroom 2
- Level: Second
- Area: 150
- Dimensions: 15 x 10
Bedroom 3
- Level: Second
- Area: 120
- Dimensions: 12 x 10
Bedroom 4
- Area: 0
- Dimensions: 0 x 0
Bedroom 5
- Area: 0
- Dimensions: 0 x 0
Dining room
- Level: First
- Area: 156
- Dimensions: 13 x 12
Family room
- Area: 0
- Dimensions: 0 x 0
Great room
- Area: 0
- Dimensions: 0 x 0
Kitchen
- Level: First
- Area: 108
- Dimensions: 12 x 9
Living room
- Level: First
- Area: 266
- Dimensions: 19 x 14
Office
- Area: 0
- Dimensions: 0 x 0
Heating
- Forced Warm Air-Gas
Cooling
- Heat Pump
Appliances
- Included: Dishwasher, Microwave, Gas Range, Refrigerator, Gas Water Heater
- Laundry: In Basement, Dryer Hookup, Washer Hookup
Features
- High Speed Internet, Plaster, Separate Dining Room
- Flooring: Ceramic Tile, Hardwood
- Doors: Storm Door(s)
- Basement: Exterior Entry,Full,Heated,Interior Entry,Walk-Out Access
- Attic: Scuttle
- Number of fireplaces: 1
- Fireplace features: 1 Fireplace, Gas Log, Living Room
Interior area
- Total structure area: 1,400
- Total interior livable area: 1,400 sqft
- Finished area above ground: 1,400
- Finished area below ground: 0
Property
Parking
- Parking features: Off Street
Features
- Levels: Two
- Stories: 2
- Patio & porch: Side Porch
- Exterior features: Gas Line
- Has view: Yes
- View description: City
Lot
- Size: 10,236 Square Feet
- Features: Landscaped
Details
- Parcel number: 04004012
- Zoning: R-2
Construction
Type & style
- Home type: SingleFamily
- Architectural style: Two Story
- Property subtype: Single Family Residence
Materials
- Brick
- Roof: Shingle
Condition
- Year built: 1936
Utilities & green energy
- Electric: AEP/Appalachian Powr
- Sewer: City
- Water: City
- Utilities for property: Cable Available
Community & HOA
Community
- Security: Smoke Detector(s)
Location
- Region: Lynchburg
Financial & listing details
- Price per square foot: $236/sqft
- Tax assessed value: $264,300
- Annual tax amount: $2,221
- Date on market: 8/20/2026
- Cumulative days on market: 36 days
Estimated market value
Not available
Estimated sales range
Not available
Not available
Price history
| Date | Event | Price |
|---|---|---|
| 8/24/2026 | Pending sale | $329,900$236/sqft |
Source:  LMLS #368719 Report a problem LMLS #368719 Report a problem | ||
| 8/20/2026 | Listed for sale | $329,900+10%$236/sqft |
Source: LMLS #368719 Report a problem | ||
| 10/17/2025 | Sold | $300,000-2%$214/sqft |
Source: LMLS #360835 Report a problem | ||
| 10/8/2025 | Pending sale | $306,000$219/sqft |
Source: LMLS #360835 Report a problem | ||
| 10/7/2025 | Price change | $306,000-3.2%$219/sqft |
Source: LMLS #360835 Report a problem | ||
| 9/19/2025 | Price change | $316,000-2.8%$226/sqft |
Source: LMLS #360835 Report a problem | ||
| 8/1/2025 | Price change | $325,000-1.5%$232/sqft |
Source: LMLS #360835 Report a problem | ||
| 7/4/2025 | Listed for sale | $330,000+22.3%$236/sqft |
Source: Owner Report a problem | ||
| 6/4/2024 | Sold | $269,900$193/sqft |
Source: LMLS #351394 Report a problem | ||
| 4/5/2024 | Pending sale | $269,900$193/sqft |
Source: LMLS #351394 Report a problem | ||
| 4/2/2024 | Listed for sale | $269,900+76.4%$193/sqft |
Source: LMLS #351394 Report a problem | ||
| 11/6/2017 | Sold | $153,000-9.5%$109/sqft |
Source: LMLS #307338 Report a problem | ||
| 8/28/2017 | Listed for sale | $169,000+23.4%$121/sqft |
Source: Dawson Ford Garbee #307338 Report a problem | ||
| 7/30/2014 | Sold | $137,000-1.4%$98/sqft |
Source:  LMLS #285133 Report a problem LMLS #285133 Report a problem | ||
| 6/12/2014 | Price change | $139,000-2.7%$99/sqft |
Source: Dawson Ford Garbee & Co #285133 Report a problem | ||
| 5/8/2014 | Listed for sale | $142,900-8.9%$102/sqft |
Source: Dawson Ford Garbee & Co #285133 Report a problem | ||
| 6/14/2009 | Listing removed | $156,900$112/sqft |
Source: Visual Tour #245917 Report a problem | ||
| 1/10/2009 | Listed for sale | $156,900+14.1%$112/sqft |
Source: Visual Tour #245917 Report a problem | ||
| 1/16/2007 | Sold | $137,500$98/sqft |
Source: LMLS #226352 Report a problem | ||
Public tax history
| Year | Property taxes | Tax assessment |
|---|---|---|
| 2025 | $2,220 +13.6% | $264,300 +20.4% |
| 2024 | $1,954 +17.6% | $219,600 +17.6% |
| 2023 | $1,662 -3.2% | $186,700 +20.7% |
| 2022 | $1,717 | $154,700 |
| 2021 | $1,717 +16% | $154,700 +16% |
| 2020 | $1,481 | $133,400 |
| 2019 | $1,481 +1.8% | $133,400 +1.8% |
| 2018 | $1,454 | $131,000 |
| 2017 | $1,454 | $131,000 |
| 2016 | $1,454 | $131,000 |
| 2015 | $1,454 | $131,000 -4.4% |
| 2014 | $1,454 | $137,100 |
| 2012 | -- | $137,100 |
| 2011 | -- | $137,100 |
| 2009 | -- | $137,100 +4.7% |
| 2008 | -- | $131,000 +53.6% |
| 2007 | -- | $85,300 |
| 2006 | -- | $85,300 |
| 2005 | -- | $85,300 +3.4% |
| 2004 | -- | $82,500 |
| 2003 | -- | $82,500 +1.9% |
| 2002 | -- | $81,000 |
| 2001 | -- | $81,000 |
Find assessor info on the county website
Monthly payment
Est. payment
Payment breakdown
Explore the cost of this home by adjusting the details. Changes won't be saved.Climate risks
Neighborhood: 24503


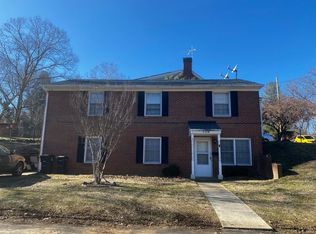
Similar homes
- $299,9003 bd4 ba1.9k sqft1054 Rivermont Ter, Lynchburg, VA 24503For Sale
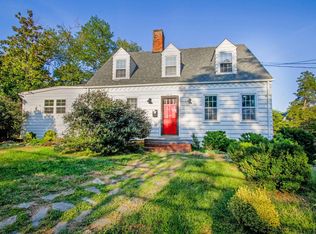 MLS ID #368852, Billy Morris, John Stewart Walker, Inc. LMLS
 - $358,5003 bd3 ba1.9k sqft933 Rothowood Rd, Lynchburg, VA 24503For Sale
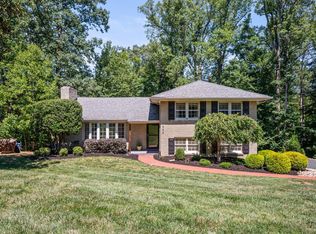 MLS ID #368160, Matthew Gene Durand, Mark A. Dalton & Co., Inc.. LMLS
 - $329,0003 bd2 ba1.7k sqft1272 Walnut Hollow Rd, Lynchburg, VA 24503For Sale
 MLS ID #369015, Wanda Robertson, Virginia Homes & Land Realty. LMLS
 - $354,9005 bd3 ba2k sqft2044 Indian Hill Rd, Lynchburg, VA 24503For Sale
 MLS ID #366676, Jeremy Bruce Phillips Sr., BHHS Dawson Ford Garbee-Forest. LMLS
 - $229,0003 bd2 ba1.3k sqft1062 Medina Ln, Lynchburg, VA 24503For Sale
 MLS ID #930022, ROBERT HENRY KERN. RVAR
