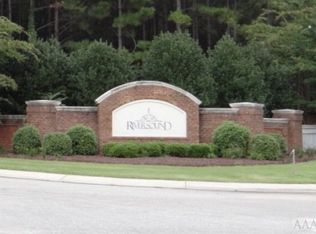
Welcome to your future home. This beautiful quiet waterside community offers the quiet and tranquility you have been looking for. Sitting on just over 2 acres this lot is untouched so you can choose where to put your home.
Lot/land
$47,500
405 Riversound Drive LOT 107, Edenton, NC 27932
--beds
0baths
2.09Acres
Land
Built in ----
2.09 Acres Lot
$-- Zestimate®
$--/sqft
$50/mo HOA
What's special
- 108 days
- 46
- 8
Zillow last checked:
Listing updated:
Listed by:
Tina Arnett-Reis 714-833-4290,
Perry & Co Sotheby's International Realty
Source: Hive MLS,MLS#: 100583150 Originating MLS: Albemarle Area Association of REALTORS
Originating MLS: Albemarle Area Association of REALTORSFacts & features
Interior
Bedrooms & bathrooms
- Bathrooms: 0
Property
Features
- On waterfront: Yes
- Waterfront features: Water Access Comm
- Frontage type: River
Lot
- Size: 2.09 Acres
- Features: Water Access Comm
- Topography: Wooded
Details
- Additional structures: None
- Parcel number: 784500298397
- Zoning: R25
- Special conditions: Standard
Utilities & green energy
- Sewer: Public Sewer
- Water: Public
- Utilities for property: Sewer Available, Water Available
Community & HOA
Community
- Subdivision: Riversound
HOA
- Has HOA: Yes
- Amenities included: Gated
- HOA fee: $600 annually
- HOA name: Riversound
Location
- Region: Edenton
Financial & listing details
- Tax assessed value: $92,711
- Annual tax amount: $709
- Date on market: 6/19/2026
- Cumulative days on market: 108 days
- Listing agreement: Exclusive Right To Sell
Estimated market value
Not available
Estimated sales range
Not available
Not available
Price history
| Date | Event | Price |
|---|---|---|
| 6/19/2026 | Listed for sale | $47,500+21.8% |
Source:  Hive MLS #100583150 Report a problem Hive MLS #100583150 Report a problem | ||
| 5/27/2022 | Sold | $39,000 |
Source: Hive MLS #8105937 Report a problem | ||
Public tax history
Tax history is unavailable.
Monthly payment
Climate risks
Neighborhood: 27932
Nearby schools
Schools provided by the listing agent
- Elementary: White Oak/D F Walker
- High: John A. Holmes High
Source: Hive MLS. This data may not be complete. We recommend contacting the local school district to confirm school assignments for this home.
Similar homes
- $52,9992.39 acres421 Riversound Drive, Edenton, NC 27932Lot/Land

 MLS ID #100578655, Ashley Overman, Welcome Home Realty NC. Hive MLS
 - $49,9502.04 acres732 Batts Island Road LOT 6, Edenton, NC 27932Lot/Land
 MLS ID #100600495, Patrick Downum, Rene Sawyer Realty, LLC. Hive MLS
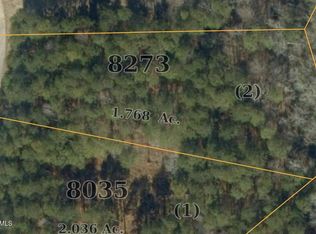
 - $45,7501.77 acres708 Batts Island Road, Edenton, NC 27932Lot/Land
 MLS ID #100585994, Rene Sawyer, Rene Sawyer Realty, LLC. Hive MLS
 - $43,0001.05 acres424 Riversound Drive LOT 88, Edenton, NC 27932Lot/Land
 MLS ID #100579987, Amber Hardy, CarolinaEast Real Estate. Hive MLS
 - $38,0001.02 acres205 Plumtree Circle LOT 217, Edenton, NC 27932Lot/LandMLS ID #100606763, Amber Hardy, CarolinaEast Real Estate. Hive MLS
- $38,0001.55 acres139 Norcum Point Road LOT 108, Edenton, NC 27932Lot/LandMLS ID #100586231, Lisa Dana, Taylor Mueller Realty, Inc.. Hive MLS
- $39,9002.29 acres312 Plumtree Circle LOT 203, Edenton, NC 27932Lot/LandMLS ID #100560470, Amber Hardy, CarolinaEast Real Estate. Hive MLS
- $47,5000.96 acres304 Winfall Court, Edenton, NC 27932Lot/LandMLS ID #100551690, Van-Dee Hetherington, Welcome Home Realty NC. Hive MLS
- $58,5001.27 acres21 Nautical Way LOT 54, Edenton, NC 27932Lot/LandMLS ID #100574789, Haley Winslow, Coldwell Banker Seaside/EC. Hive MLS
- $38,0000.94 acres411 Plumtree Circle LOT 216, Edenton, NC 27932Lot/LandMLS ID #100606768, Amber Hardy, CarolinaEast Real Estate. Hive MLS
- $54,9001.65 acres220 Colleton Court LOT 158, Edenton, NC 27932Lot/LandMLS ID #100492377, Amber Hardy, CarolinaEast Real Estate. Hive MLS
- $44,9000.99 acres304 Plantation Circle LOT 31, Edenton, NC 27932Lot/LandMLS ID #100532428, Amber Hardy, CarolinaEast Real Estate. Hive MLS
- $50,0002.29 acres139 Osprey Drive LOT 43, Edenton, NC 27932Lot/LandMLS ID #100551292, Tina Arnett-Reis, Perry & Co Sotheby's International Realty. Hive MLS
- $29,9001.32 acres285 Riversound Drive LOT 185, Edenton, NC 27932Lot/LandMLS ID #100557737, Amber Hardy, CarolinaEast Real Estate. Hive MLS
- $29,9001.08 acres300 Plumtree Court LOT 200, Edenton, NC 27932Lot/LandMLS ID #100584153, Amber Hardy, CarolinaEast Real Estate. Hive MLS
- $28,5001.14 acres120 Colleton Circle LOT 176, Edenton, NC 27932Lot/LandMLS ID #100580505, Frank Trygar, BHHS RW Towne - Va Beach. Hive MLS
- $70,0002.35 acres214 Osprey Drive LOT 24, Edenton, NC 27932Lot/LandMLS ID #100599026, Cindy Twiddy, Cindy Twiddy Realty, Inc.. Hive MLS
- $28,0001.38 acres408 Plumtree Circle, Edenton, NC 27932Lot/LandMLS ID #100534103, Call Van-Dee, Welcome Home Realty NC. Hive MLS
- $54,9001.01 acres242 Plumtree Circle LOT 198, Edenton, NC 27932Lot/LandMLS ID #100548982, Amber Hardy, CarolinaEast Real Estate. Hive MLS
- $34,9000.89 acres175 Colleton Circle LOT 143, Edenton, NC 27932Lot/LandMLS ID #100525622, Amber Hardy, CarolinaEast Real Estate. Hive MLS
