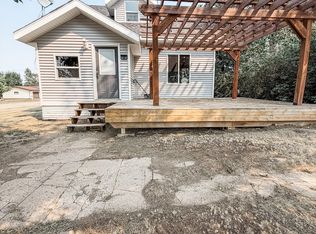
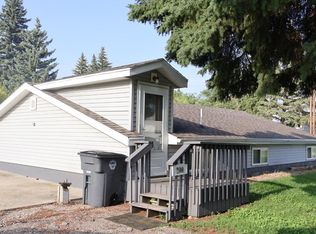
Opportunity awaits at 405 Robin St in Columbus! This 3-bedroom, 2-bath home has already seen a number of updates, providing a solid start for its next owner. Inside, you'll find updated flooring throughout much of the home, a refreshed kitchen with white cabinetry and stainless steel appliances, updated bathroom spaces, a spacious living area, and plenty of storage. Appliances stay with the home! The unfinished basement offers additional space and potential to add bedrooms, living space, or storage. There is still work to be done and projects to finish, giving the next owner the opportunity to add their own touches and continue improving the property. Located in an area known for its excellent hunting opportunities, this could also make a great home base for the outdoor enthusiast. Whether you're looking for an affordable home, investment property, hunting getaway, or your next project, 405 Robin St offers plenty of possibilities. Property is being sold as-is.
For sale
$59,000
405 Robin St, Columbus, ND 58727
3beds
2baths
1,920sqft
Single Family Residence
Built in 1920
7,405 Square Feet Lot
$-- Zestimate®
$31/sqft
$-- HOA
What's special
Plenty of storageUpdated bathroom spaces
- 1 day
- 63
- 11
Zillow last checked:
Listing updated:
Listed by:
Tiffanie Finstrom 701-570-0624,
Real Brokerage
Source: Minot MLS,MLS#: 261761
Facts & features
Interior
Bedrooms & bathrooms
- Bedrooms: 3
- Bathrooms: 2
- Main level bathrooms: 1
- Main level bedrooms: 2
Primary bedroom
- Level: Main
Bedroom 1
- Level: Main
Bedroom 2
- Level: Basement
Family room
- Level: Basement
Kitchen
- Level: Main
Living room
- Level: Main
Heating
- Forced Air, Electric
Cooling
- Window Unit(s)
Appliances
- Included: Dishwasher, Refrigerator, Range/Oven, Washer
- Laundry: Main Level
Features
- Flooring: Linoleum, Other
- Has fireplace: No
Interior area
- Total structure area: 1,920
- Total interior livable area: 1,920 sqft
- Finished area above ground: 960
Property
Parking
- Total spaces: 1
- Parking features: Attached, Garage: Lights, Driveway: Concrete
- Attached garage spaces: 1
- Has uncovered spaces: Yes
Features
- Levels: One
- Stories: 1
- Patio & porch: Deck
Lot
- Size: 7,405 Square Feet
Details
- Parcel number: 07142000
- Zoning: R1
Construction
Type & style
- Home type: SingleFamily
- Property subtype: Single Family Residence
Materials
- Foundation: Concrete Perimeter
- Roof: Asphalt
Condition
- New construction: No
- Year built: 1920
Utilities & green energy
- Sewer: City
- Water: City
Community & HOA
Location
- Region: Columbus
Financial & listing details
- Price per square foot: $31/sqft
- Annual tax amount: $554
- Date on market: 10/24/2026
Estimated market value
Not available
Estimated sales range
Not available
Not available
Price history
| Date | Event | Price |
|---|---|---|
| 10/23/2026 | Listed for sale | $59,000$31/sqft |
Source: Great North MLS #4028391 Report a problem | ||
Public tax history
Tax history is unavailable.
Monthly payment
Est. payment