Skip main navigation
Sold for $262,000
  • $262,000

    405 Rockland Drive, Greenville, NC 27858

    3beds
    1,537sqft
    Single Family Residence
    Built in 2012
    7,405 Square Feet Lot
    $261,900 Zestimate®
    $170/sqft
    $1,869 Estimated rent

    Home value

    $261,900

    $249,000 - $275,000

    $1,869/mo

    Zestimate® history
    Loading
    Loading...

    Owner options

    List your home for rent

    $1,869/mo

    Rent Zestimate®

    Find your next renter with Zillow Rental Manager. Plus, with online applications, you can quickly screen prospective tenants – for free.

    Learn more

    $1,869/mo

    Rent Zestimate®

    Refinance and save

    $1,786/mo

    Est. payment

    Refinancing to a lower rate could help reduce your monthly payments and save thousands over the life of the loan.

    See today's rates

    $1,786/mo

    Est. payment

    Explore your selling options

    Work with a Zillow partner agent

    Leverage their expertise and Zillow's premium Showcase listings to get your home seen by more buyers.

    Get started

    List with your own agent

    Get your home in front of millions of buyers by listing it on Zillow.

    Learn how to do it

    Sell it yourself

    Take full control of how buyers see your home on Zillow by listing For Sale by Owner (FSBO).

    List your home

    What's special

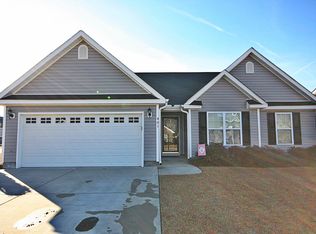
    Welcome to Arbor Hills! This beautifully maintained 3-bedroom, 2-bath home is located in one of the area's most desirable neighborhoods. Inside, you'll love the spacious layout featuring vaulted ceilings that create an open and airy feel throughout the main living area. The cozy electric fireplace adds the perfect touch to the living room, making it ideal for relaxing or entertaining. The kitchen and dining areas flow seamlessly to the screened porch overlooking the fully fenced backyard which can be perfect for enjoying morning coffee, evening gatherings, or letting pets and kids play freely. Conveniently located near shopping, dining, and everyday amenities, this home offers comfort, charm, and functionality all in one! Special Financing Incentives available on this property from SIRVA Mortgage.

    Zillow last checked:

    Listing updated:

    Listed by:

    Maddi Lamm 229-894-9638,

    Berkshire Hathaway HomeServices Prime Properties,

    Jimmy Register 252-347-6857,

    Berkshire Hathaway HomeServices Prime Properties

    Bought with:

    The Tingen Team, 217303

    Berkshire Hathaway HomeServices Prime Properties

    Paxton Tingen, 343405

    Berkshire Hathaway HomeServices Prime Properties

    Source: Hive MLS,MLS#: 100577490MLS LogoOriginating MLS: Coastal Plains Association of Realtors

    Facts & features

    Interior

    Bedrooms & bathrooms
    • Bedrooms: 3
    • Bathrooms: 2
    • Full bathrooms: 2
    Rooms
    • Room types: Master Bedroom, Bedroom 2, Bedroom 3, Laundry, Living Room, Breakfast Nook
    Heating
    • Electric, Heat Pump
    Cooling
    • Central Air
    Appliances
    • Included: Built-In Microwave, Built-In Electric Oven, Electric Range
    • Laundry: Laundry Room
    Features
    • Walk-in Closet(s), Vaulted Ceiling(s), Ceiling Fan(s), Pantry, Walk-In Closet(s)
    • Flooring: LVT/LVP, Carpet
    • Windows: Thermal Windows
    • Attic: Partially Floored,Pull Down Stairs
    Interior area
    • Total structure area: 1,537
    • Total interior livable area: 1,537 sqft

    Property

    Parking
    • Parking features: Concrete
    Accessibility
    • Accessibility features: None
    Features
    • Levels: One
    • Patio & porch: Covered, Porch, Screened
    • Exterior features: None
    • Fencing: Back Yard,Fenced
    • Has view: Yes
    • View description: See Remarks
    • Frontage type: See Remarks
    Lot
    • Size: 7,405 Square Feet
    • Dimensions: 58 x 124 x 58 x 124
    Details
    • Parcel number: 079748
    • Zoning: Residential
    • Special conditions: Standard

    Construction

    Type & style
    • Home type: SingleFamily
    • Property subtype: Single Family Residence
    Materials
    • Vinyl Siding, Wood Frame
    • Foundation: Slab
    • Roof: Composition
    Condition
    • New construction: No
    • Year built: 2012

    Utilities & green energy

    • Sewer: Public Sewer
    • Water: Public
    • Utilities for property: Sewer Connected, Water Connected

    Community & HOA

    Community
    • Subdivision: Arbor Hills South
    HOA
    • Has HOA: Yes
    • Amenities included: Maintenance Common Areas
    • HOA fee: $170 annually
    • HOA name: Arbor Hills South HOA
    • HOA phone: 252-355-8884
    Location
    • Region: Greenville

    Financial & listing details

    • Price per square foot: $170/sqft
    • Tax assessed value: $241,489
    • Annual tax amount: $2,466
    • Date on market: 5/29/2026
    • Cumulative days on market: 27 days
    • Listing agreement: Exclusive Right To Sell
    • Listing terms: Cash,Conventional,FHA,USDA Loan,VA Loan
    • Road surface type: Paved

    Price history

    DateEventPrice
    7/21/2026Sold$262,000-3%$170/sqft
    Source: Hive MLS #100577490 Report a problem
    6/24/2026Pending sale$270,000$176/sqft
    Source: Hive MLS #100577490 Report a problem
    5/29/2026Listed for sale$270,000+68.8%$176/sqft
    Source: Hive MLS #100577490 Report a problem
    6/29/2018Sold$160,000$104/sqft
    Source: Hive MLS #100115888 Report a problem
    5/17/2018Pending sale$160,000$104/sqft
    Source: CENTURY 21 Elite Properties #100115888 Report a problem
    5/14/2018Listed for sale$160,000+9.6%$104/sqft
    Source: CENTURY 21 THE REALTY GROUP #100115888 Report a problem
    6/14/2012Sold$146,000$95/sqft
    Source: Public Record Report a problem

    Public tax history

    YearProperty taxesTax assessment
    2025$2,466 +0.5%$241,489
    2024$2,454 +18.2%$241,489 +45.7%
    2023$2,077 +0.6%$165,702
    2022$2,065 $165,702
    2021-- $165,702
    2020$2,081 +13.2%$165,702 +17.4%
    2019$1,839 +2.9%$141,110
    2018$1,788 $141,110 +0.6%
    2017$1,788 $140,208
    2016$1,788 $140,208 -2%
    2015$1,788 $143,083
    2014$1,788 $143,083
    2013-- $143,083
    Find assessor info on the county website

    Neighborhood: 27858

    Nearby schools

    GreatSchools rating
    Schools provided by the listing agent
    • Elementary: Wintergreen Primary School
    • Middle: Hope Middle School
    • High: D.H. Conley High School

    Source: Hive MLS. This data may not be complete. We recommend contacting the local school district to confirm school assignments for this home.

    Sell for more on Zillow
    Get a Zillow Showcase℠ listing at no additional cost and you could sell for .
    $261,900
    2% more
    +$5,238
    With Zillow Showcase(estimated)
    $267,138
    Sell for more on Zillow
    Get a Zillow Showcase℠ listing at no additional cost and you could sell for .
    $261,900
    2% more
    +$5,238
    With Zillow Showcase(estimated)
    $267,138