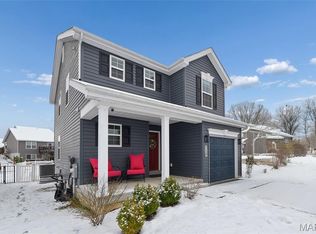
First time on the market for this beautiful 2-story home and it doesn't disappoint... From the moment you arrive, you’ll notice the curb appeal — manicured landscaping, an extra-wide driveway, and an upgraded stone facade that gives the home a welcoming presence. The front porch offers the perfect place to enjoy fresh air, sip morning coffee, and catch up with neighbors.
Step inside to a bright, open-concept living space where natural light pours in and luxury vinyl plank flooring flows throughout the main level. The spacious living room opens seamlessly to the kitchen, creating the perfect gathering space for everyday living or hosting friends and family.
The kitchen is designed for both style and function with quartz countertops, stainless steel appliances, a large breakfast island, and plenty of space to cook and create your favorite meals. The dining room is spacious and Just overlooks the backyard where this homes outdoor living truly shines. The extra-large poured patio offers endless possibilities for entertaining, whether it’s summer barbecues, a future outdoor kitchen, or relaxing evenings around a firepit. The yard is already beautifully finished with custom landscaping, a front and back sprinkler system, an evergreen berm for privacy, and sleek black fencing.
Upstairs you’ll find two spacious bedrooms and a comfortable primary suite overlooking the backyard, complete with a walk-in closet, a full bathroom and plenty of space to unwind.
One of the biggest bonuses? The lower level is already finished, offering a bedroom and full bath that could easily serve as a guest suite, family room, home office, or playroom.
The sellers built this home with the intention of staying long-term and added thoughtful upgrades throughout. Life plans changed, which means you now have the rare opportunity to own a practically new home without the wait of building.
Location is another standout feature. You’re just one mile from the heart of Eureka, with easy access to shops, restaurants, parks, and local favorites like Brookdale Farms, known for seasonal festivals, outdoor activities, and family-friendly events. Homes that offer this combination of space, upgrades, finished living areas, and location don’t come along often. Come take a look and see why this one feels like home.
Closed
Listed by: Coldwell Banker Realty - Gundaker • Lisa R Huff • Contact: 314-974-2397
Bought with: Coldwell Banker Premier Group
Price Unknown
405 Rolling Meadow Dr, Eureka, MO 63025
4beds
1,534sqft
Single Family Residence
Built in 2022
4,356 Square Feet Lot
$318,200 Zestimate®
$--/sqft
$2,632 Estimated rent
Home value
$318,200
$283,000 - $356,000
$2,632/mo
Zestimate® history
Owner options
List your home for rent
$2,632/mo
Rent Zestimate®
Find your next renter with Zillow Rental Manager. Plus, with online applications, you can quickly screen prospective tenants – for free.
$2,632/mo
Rent Zestimate®
Refinance and save
$375/mo
Est. payment
Refinancing to a lower rate could help reduce your monthly payments and save thousands over the life of the loan.
$375/mo
Est. payment
Explore your selling options
Work with a Zillow partner agent
Leverage their expertise and Zillow's premium Showcase listings to get your home seen by more buyers.
Get startedList with your own agent
Get your home in front of millions of buyers by listing it on Zillow.
Learn how to do itSell it yourself
Take full control of how buyers see your home on Zillow by listing For Sale by Owner (FSBO).
List your homeWhat's special
Front porchCurb appealUpgraded stone facadeQuartz countertopsManicured landscapingBright open-concept living spaceExtra-wide driveway
Zillow last checked:
Listing updated:
Listed by:
Lisa R Huff 314-974-2397,
Coldwell Banker Realty - Gundaker
Bought with:
Stacy M Deutschmann, 2001006142
Coldwell Banker Premier Group
Source: MARIS,MLS#: 26010358 Originating MLS: St. Louis Association of REALTORS
Originating MLS: St. Louis Association of REALTORSFacts & features
Interior
Bedrooms & bathrooms
- Bedrooms: 4
- Bathrooms: 4
- Full bathrooms: 3
- 1/2 bathrooms: 1
- Main level bathrooms: 1
Primary bedroom
- Features: Floor Covering: Carpeting
- Level: Upper
- Area: 182
- Dimensions: 14x13
Bedroom 2
- Features: Floor Covering: Carpeting
- Level: Upper
- Area: 100
- Dimensions: 10x10
Bedroom 3
- Features: Floor Covering: Carpeting
- Level: Upper
- Area: 120
- Dimensions: 10x12
Bedroom 4
- Features: Floor Covering: Luxury Vinyl Plank
- Level: Lower
- Area: 168
- Dimensions: 14x12
Dining room
- Features: Floor Covering: Luxury Vinyl Plank
- Level: Main
- Area: 77
- Dimensions: 11x7
Kitchen
- Features: Floor Covering: Luxury Vinyl Plank
- Level: Main
- Area: 99
- Dimensions: 11x9
Living room
- Features: Floor Covering: Luxury Vinyl Plank
- Level: Main
- Area: 208
- Dimensions: 16x13
Heating
- Forced Air, Natural Gas
Cooling
- Central Air
Appliances
- Included: Stainless Steel Appliance(s), Dishwasher, Plumbed For Ice Maker, Microwave, Electric Range
- Laundry: Lower Level
Features
- Breakfast Bar
- Flooring: Carpet, Luxury Vinyl
- Doors: Panel Door(s), Sliding Doors
- Basement: Concrete,Partially Finished,Full,Sleeping Area,Storage Space,Sump Pump
- Has fireplace: No
- Fireplace features: None
Interior area
- Total structure area: 1,534
- Total interior livable area: 1,534 sqft
- Finished area above ground: 1,219
- Finished area below ground: 315
Property
Parking
- Total spaces: 1
- Parking features: Attached, Concrete, Driveway, Garage
- Attached garage spaces: 1
- Has uncovered spaces: Yes
Features
- Levels: Two
- Patio & porch: Covered, Front Porch, Patio
- Exterior features: Misting System, Private Yard
- Fencing: Back Yard,Fenced
Lot
- Size: 4,356 Square Feet
- Features: Back Yard, Level, Some Trees
Details
- Parcel number: 041.012.00000317
- Special conditions: Standard
Construction
Type & style
- Home type: SingleFamily
- Architectural style: Traditional
- Property subtype: Single Family Residence
- Attached to another structure: Yes
Materials
- Concrete, Frame, Stone Veneer, Vinyl Siding
- Roof: Architectural Shingle
Condition
- Year built: 2022
Utilities & green energy
- Electric: Ameren
- Sewer: Public Sewer
- Water: Public
- Utilities for property: Electricity Connected, Natural Gas Connected, Sewer Connected, Water Connected
Community & HOA
Community
- Subdivision: Windswept Farms Two
HOA
- Has HOA: Yes
- Amenities included: Common Ground
- Services included: Maintenance Grounds, Common Area Maintenance, Snow Removal
- HOA fee: $375 annually
- HOA name: Windswept Farms Two
Location
- Region: Eureka
Financial & listing details
- Tax assessed value: $287,000
- Annual tax amount: $3,983
- Date on market: 3/7/2026
- Cumulative days on market: 6 days
- Listing terms: Cash,Conventional,FHA,VA Loan
- Electric utility on property: Yes
Price history
| Date | Event | Price |
|---|---|---|
| 3/27/2026 | Sold | -- |
Source:  MARIS #26010358 Report a problem MARIS #26010358 Report a problem | ||
| 3/13/2026 | Pending sale | $320,000$209/sqft |
Source: MARIS #26010358 Report a problem | ||
| 3/7/2026 | Listed for sale | $320,000$209/sqft |
Source: MARIS #26010358 Report a problem | ||
Public tax history
| Year | Property taxes | Tax assessment |
|---|---|---|
| 2025 | $3,983 +4.9% | $54,600 +7.9% |
| 2024 | $3,798 -0.1% | $50,600 |
| 2023 | $3,800 +34.9% | $50,600 +48.4% |
| 2022 | $2,818 +232% | $34,100 +191.5% |
| 2021 | $849 | $11,700 |
Find assessor info on the county website
Neighborhood: 63025
Nearby homes
- $261,500-- bd-- ba1k sqft409 Rolling Meadow Dr, Eureka, MO 63025Off Market
- $--2 bd3 ba1.3k sqft401 Rolling Meadow Dr, Eureka, MO 63025Sold
- $269,000-- bd-- ba769 sqft413 Rolling Meadow Dr, Eureka, MO 63025Off Market
- $293,2003 bd3 ba1.3k sqft627 Summer Breeze Ln, Eureka, MO 63025Off Market
- $275,300-- bd-- ba728 sqft623 Summer Breeze Ln, Eureka, MO 63025Off Market
- $293,400-- bd-- ba1k sqft631 Summer Breeze Ln, Eureka, MO 63025Off Market
- $266,400-- bd-- ba1k sqft619 Summer Breeze Ln, Eureka, MO 63025Off Market
- $272,300-- bd-- ba769 sqft421 Rolling Meadow Dr, Eureka, MO 63025Off Market
Nearby schools
GreatSchools rating
- 8/10Geggie Elementary SchoolGrades: K-5Distance: 1.7 mi
- 7/10LaSalle Springs Middle SchoolGrades: 6-8Distance: 5.4 mi
- 8/10Eureka Sr. High SchoolGrades: 9-12Distance: 3 mi
Schools provided by the listing agent
- Elementary: Geggie Elem.
- Middle: Lasalle Springs Middle
- High: Eureka Sr. High
Source: MARIS. This data may not be complete. We recommend contacting the local school district to confirm school assignments for this home.
Get a cash offer in 3 minutes
Find out how much your home could sell for in as little as 3 minutes with a no-obligation cash offer.
Estimated market value
$318,200
Get a cash offer in 3 minutes
Find out how much your home could sell for in as little as 3 minutes with a no-obligation cash offer.
Estimated market value
$318,200
- Missouri
- Jefferson County
- Eureka
- 63025
- 405 Rolling Meadow Dr
Nearby cities
Nearby zip codes
Other Eureka Topics
