AMAZING PRICE on this custom beauty. Built by a premier builder, this beautifully designed 3-bedroom, 3-bath home offers the perfect blend of timeless craftsmanship, thoughtful function, and inviting comfort. Nestled among mature trees, the property feels private, peaceful, and wonderfully connected to nature. Inside, spacious living areas welcome everyday moments and memorable gatherings alike. The formal dining room sets the stage for elegant dinners, while the dedicated office provides a quiet and inspiring place to work from home. The generous primary suite offers a relaxing retreat, complete with a beautiful ensuite bath. With abundant closets throughout, storage is effortless and every belonging has a place. The home’s thoughtful layout places all primary living spaces on one level, while an upstairs game room offers flexible space for entertaining, movie nights, hobbies, or play. Step outside to enjoy your own private oasis, complete with a sparkling pool and spa surrounded by lush, heavily treed grounds.
An oversized garage adds even more convenience and storage. From its custom construction and exceptional layout to its peaceful setting and resort-like outdoor living, this is a home designed to be loved for years to come. Refrigerator, washer & dryer to remain. This is a trust, so please consult with listing agent before an offer is written.
Sold
Price Unknown
405 Rolling Oaks Rdg, Cedar Hill, TX 75104
3beds
2,992sqft
Single Family Residence
Built in 1998
1 Acres Lot
$521,300 Zestimate®
$--/sqft
$3,981 Estimated rent
Home value
$521,300
$495,000 - $547,000
$3,981/mo
Zestimate® history
Owner options
List your home for rent
$3,981/mo
Rent Zestimate®
Find your next renter with Zillow Rental Manager. Plus, with online applications, you can quickly screen prospective tenants – for free.
$3,981/mo
Rent Zestimate®
Refinance and save
$315/mo
Est. payment
Refinancing to a lower rate could help reduce your monthly payments and save thousands over the life of the loan.
$315/mo
Est. payment
Explore your selling options
Work with a Zillow partner agent
Leverage their expertise and Zillow's premium Showcase listings to get your home seen by more buyers.
Get startedList with your own agent
Get your home in front of millions of buyers by listing it on Zillow.
Learn how to do itSell it yourself
Take full control of how buyers see your home on Zillow by listing For Sale by Owner (FSBO).
List your homeWhat's special
Dedicated officeFormal dining roomAbundant closets throughoutBeautiful ensuite bathLush heavily treed groundsGenerous primary suiteNestled among mature trees
Zillow last checked:
Listing updated:
Listed by:
Jan Davis 0342504 682-422-0333,
Ebby Halliday, REALTORS 682-422-0333
Bought with:
Cristina Rosenthal, 0822269
Redfin Corporation
Source: NTREIS,MLS#: 21372984
Facts & features
Interior
Bedrooms & bathrooms
- Bedrooms: 3
- Bathrooms: 3
- Full bathrooms: 2
- 1/2 bathrooms: 1
Primary bedroom
- Features: Dual Sinks, Double Vanity, En Suite Bathroom, Separate Shower, Walk-In Closet(s)
- Level: First
- Dimensions: 16 x 14
Bedroom
- Level: First
- Dimensions: 14 x 11
Bedroom
- Level: First
- Dimensions: 14 x 11
Breakfast room nook
- Features: Breakfast Bar
- Level: First
- Dimensions: 12 x 10
Dining room
- Level: First
- Dimensions: 14 x 11
Game room
- Level: Second
- Dimensions: 27 x 11
Kitchen
- Features: Breakfast Bar, Built-in Features, Pantry, Walk-In Pantry
- Level: First
- Dimensions: 13 x 12
Living room
- Features: Built-in Features, Fireplace
- Level: First
- Dimensions: 16 x 15
Office
- Features: Ceiling Fan(s)
- Level: First
- Dimensions: 18 x 13
Utility room
- Features: Built-in Features, Linen Closet, Utility Room, Utility Sink
- Level: First
- Dimensions: 17 x 11
Heating
- Central, Propane, Natural Gas, Zoned
Cooling
- Central Air, Ceiling Fan(s), Electric, Zoned
Appliances
- Included: Dishwasher, Gas Cooktop, Disposal, Gas Water Heater, Microwave
- Laundry: Washer Hookup, Dryer Hookup, ElectricDryer Hookup, Laundry in Utility Room
Features
- Decorative/Designer Lighting Fixtures, High Speed Internet, Cable TV, Vaulted Ceiling(s), Wired for Sound
- Flooring: Carpet, Ceramic Tile
- Has basement: No
- Number of fireplaces: 1
- Fireplace features: Gas Starter, Masonry, Wood Burning
Interior area
- Total interior livable area: 2,992 sqft
Property
Parking
- Total spaces: 3
- Parking features: Workshop in Garage
- Attached garage spaces: 3
Features
- Levels: Two
- Stories: 2
- Patio & porch: Deck
- Exterior features: Lighting
- Pool features: Gunite, Heated, In Ground, Pool Cover, Pool
- Has spa: Yes
- Spa features: Hot Tub
- Fencing: Chain Link,Wood
- Body of water: Joe Pool
Lot
- Size: 1 Acres
- Dimensions: 120 x 365
- Features: Acreage, Back Yard, Interior Lot, Lawn, Landscaped, Many Trees, Subdivision, Sprinkler System
- Residential vegetation: Heavily Wooded
Details
- Additional structures: None
- Parcel number: 16027900000080000
Construction
Type & style
- Home type: SingleFamily
- Architectural style: Traditional,Detached
- Property subtype: Single Family Residence
Materials
- Rock, Stone
- Foundation: Combination
- Roof: Composition
Condition
- Resale
- Year built: 1998
Utilities & green energy
- Sewer: Public Sewer
- Water: Public
- Utilities for property: Sewer Available, Separate Meters, Underground Utilities, Water Available, Cable Available
Green energy
- Energy efficient items: Appliances, Thermostat, Windows
Community & HOA
Community
- Features: Curbs
- Security: Security System Owned, Security System, Smoke Detector(s)
- Subdivision: Lake Ridge Sec 1
HOA
- Has HOA: Yes
- Services included: Association Management
- HOA fee: $315 annually
- HOA name: Lakeridge Hoa
- HOA phone: 214-707-4955
Location
- Region: Cedar Hill
Financial & listing details
- Tax assessed value: $577,660
- Annual tax amount: $5,718
- Date on market: 9/10/2026
- Cumulative days on market: 8 days
- Listing terms: Cash,Conventional,FHA,Texas Vet,VA Loan
Price history
| Date | Event | Price |
|---|---|---|
| 10/8/2026 | Sold | -- |
Source: NTREIS #21372984 Report a problem | ||
| 9/13/2026 | Pending sale | $520,000$174/sqft |
Source: NTREIS #21372984 Report a problem | ||
| 9/10/2026 | Listed for sale | $520,000+67.8%$174/sqft |
Source: NTREIS #21372984 Report a problem | ||
| 5/1/2015 | Sold | -- |
Source: Agent Provided Report a problem | ||
| 3/8/2015 | Listed for sale | $309,900$104/sqft |
Source: Ebby Halliday Realtors #13104100 Report a problem | ||
Public tax history
| Year | Property taxes | Tax assessment |
|---|---|---|
| 2025 | $5,718 -9.5% | $577,660 |
| 2024 | $6,318 +4.6% | $577,660 |
| 2023 | $6,042 -24% | $577,660 +7.3% |
| 2022 | $7,949 +8.3% | $538,360 +55% |
| 2021 | $7,341 -1.8% | $347,330 |
| 2020 | $7,477 -1.4% | $347,330 |
| 2019 | $7,584 -3.2% | $347,330 |
| 2018 | $7,830 +2.8% | $347,330 +8.1% |
| 2017 | $7,614 -0.3% | $321,420 |
| 2016 | $7,634 +27.3% | $321,420 +26.1% |
| 2015 | $5,997 | $254,890 |
| 2014 | $5,997 | $254,890 |
| 2013 | -- | -- |
| 2012 | -- | -- |
| 2011 | -- | -- |
| 2010 | -- | -- |
| 2009 | -- | -- |
| 2008 | -- | -- |
| 2007 | -- | -- |
| 2005 | -- | -- |
| 2004 | -- | -- |
| 2003 | -- | -- |
| 2002 | -- | -- |
| 2001 | -- | -- |
Find assessor info on the county website
Neighborhood: Lake Ridge
Nearby homes
- $654,5004 bd3 ba4.2k sqft411 Rolling Oaks Rdg, Cedar Hill, TX 75104Off Market
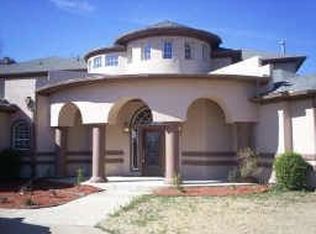
- $504,4003 bd3 ba2.6k sqft401 Rolling Oaks Rdg, Cedar Hill, TX 75104Off Market
- $--4 bd4 ba3.9k sqft417 Rolling Oaks Rdg, Cedar Hill, TX 75104Sold
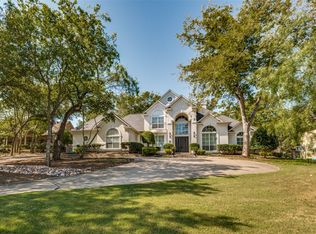
- $--5 bd5 ba4.1k sqft341 Rolling Oaks Rdg, Cedar Hill, TX 75104Sold

- $761,1004 bd4 ba4.1k sqft406 Golden Pond Dr, Cedar Hill, TX 75104Off Market
- $761,8004 bd3 ba4.5k sqft410 Golden Pond Dr, Cedar Hill, TX 75104Off Market
- $591,4006 bd4 ba5.3k sqft402 Golden Pond Dr, Cedar Hill, TX 75104Off Market
- $650,1600.5 acres414 Golden Pond Dr, Cedar Hill, TX 75104Off Market
Nearby schools
GreatSchools rating
- 4/10Lakeridge Elementary SchoolGrades: PK-5Distance: 0.9 mi
- 4/10W S Permenter Middle SchoolGrades: 6-8Distance: 2.9 mi
- 2/10Cedar Hill High SchoolGrades: 9-12Distance: 2.8 mi
Schools provided by the listing agent
- Elementary: Lakeridge
- Middle: Permenter,West
- High: Cedar Hill
- District: Cedar Hill ISD
Source: NTREIS. This data may not be complete. We recommend contacting the local school district to confirm school assignments for this home.
Get a cash offer in 3 minutes
Find out how much your home could sell for in as little as 3 minutes with a no-obligation cash offer.
Estimated market value
$521,300
Get a cash offer in 3 minutes
Find out how much your home could sell for in as little as 3 minutes with a no-obligation cash offer.
Estimated market value
$521,300
- Texas
- Dallas County
- Cedar Hill
- 75104
- Lake Ridge
- 405 Rolling Oaks Rdg
