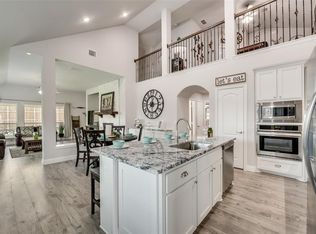
IMMACULATE Like a NEW MODEL HOME! Lux Ambiance! Tons of Upgrades! High-End Finishes! High Ceilings! Open Floorplan! Beautiful Chef's Kitchen! Covered Balcony & Front Porch, 8' Wood Door! Landscaped Yard! Spacious 4 BdRms (2 Primary Ensuites), 3 Full Baths, Powder Rm, Office-French Doors, Formal DR, Game Rm, Media Rm, Hardwood Floors, Lux Carpet, Plantation Shutters. Dine-In Kitchen, SS Bosch Refrigerator & Dishwasher, Microwave Oven Stacked, Gas Cooktop, 42 in Kitchen Cabinets, Pots Pans Drawers, Lg Center Island, Quartz Countertops, Natural Stone Backsplash, Mud Utility Rm, 42 in Cabinets Above WD, Built-In Cabinet for Coats and Shoes, LR has Beautiful Floor to Ceiling Stacked Stone Gas Log FP. Entertain Guests Under Your 26'X15' Covered Patio! During the Cool Evenings, Light a Fire, Relax in Front of Your Outdoor Stone FP. Blackstone Grill! Gas Drop. High Fencing! Attic Storage! Alarm System! (Furniture Available). Fast-Growing Popular Area! Walk to Schools Parks! Near Shopping!
Sold
Price Unknown
405 Rosebay Dr, Rockwall, TX 75087
4beds
3,469sqft
Single Family Residence
Built in 2021
7,492 Square Feet Lot
$-- Zestimate®
$--/sqft
$2,340 Estimated rent
Home value
Not available
Estimated sales range
Not available
$2,340/mo
Zestimate® history
Owner options
List your home for rent
$2,340/mo
Rent Zestimate®
Find your next renter with Zillow Rental Manager. Plus, with online applications, you can quickly screen prospective tenants – for free.
$2,340/mo
Rent Zestimate®
Refinance and save
$720/mo
Est. payment
Refinancing to a lower rate could help reduce your monthly payments and save thousands over the life of the loan.
$720/mo
Est. payment
Explore your selling options
Work with a Zillow partner agent
Leverage their expertise and Zillow's premium Showcase listings to get your home seen by more buyers.
Get startedList with your own agent
Get your home in front of millions of buyers by listing it on Zillow.
Learn how to do itSell it yourself
Take full control of how buyers see your home on Zillow by listing For Sale by Owner (FSBO).
List your homeWhat's special
Landscaped yardCovered balconyLux carpetOpen floorplanHigh ceilingsHardwood floorsQuartz countertops
Zillow last checked:
Listing updated:
Listed by:
Jason Saphire 0818954,
Homezu.com of Texas 877-249-5478
Bought with:
Susan Garcia
Coldwell Banker Apex, REALTORS
Source: NTREIS,MLS#: 21030804
Facts & features
Interior
Bedrooms & bathrooms
- Bedrooms: 4
- Bathrooms: 4
- Full bathrooms: 3
- 1/2 bathrooms: 1
Primary bedroom
- Features: Closet Cabinetry, Dual Sinks, Double Vanity, En Suite Bathroom, Garden Tub/Roman Tub, Linen Closet, Sitting Area in Primary, Separate Shower, Walk-In Closet(s)
- Level: First
- Dimensions: 18 x 15
Bedroom
- Features: Closet Cabinetry
- Level: Second
- Dimensions: 12 x 13
Bedroom
- Features: Built-in Features, Closet Cabinetry, En Suite Bathroom, Walk-In Closet(s)
- Level: Second
- Dimensions: 12 x 13
Bedroom
- Features: Built-in Features, Walk-In Closet(s)
- Level: Second
- Dimensions: 13 x 13
Kitchen
- Features: Breakfast Bar, Built-in Features, Eat-in Kitchen, Kitchen Island, Pantry, Stone Counters
- Level: First
- Dimensions: 15 x 11
Living room
- Features: Fireplace
- Level: First
- Dimensions: 17 x 17
Living room
- Level: Second
- Dimensions: 19 x 15
Media room
- Level: Second
Utility room
- Level: First
- Dimensions: 10 x 8
Heating
- Central, ENERGY STAR/ACCA RSI Qualified Installation, ENERGY STAR Qualified Equipment, Fireplace(s), Natural Gas
Cooling
- Central Air, Electric, ENERGY STAR Qualified Equipment, Multi Units
Appliances
- Included: Dryer, Dishwasher, Electric Oven, Electric Water Heater, Gas Cooktop, Disposal, Ice Maker, Microwave, Washer
- Laundry: Electric Dryer Hookup
Features
- Chandelier, Cathedral Ceiling(s), Decorative/Designer Lighting Fixtures, Double Vanity, Eat-in Kitchen, Cable TV
- Flooring: Carpet, Hardwood, Tile
- Windows: Shutters, Window Coverings
- Has basement: No
- Number of fireplaces: 2
- Fireplace features: Family Room, Free Standing, Gas Log, Wood Burning, Insert
Interior area
- Total interior livable area: 3,469 sqft
Property
Parking
- Total spaces: 6
- Parking features: Concrete, Driveway, Garage Faces Front, Garage, Garage Door Opener, Kitchen Level, Storage
- Attached garage spaces: 3
- Carport spaces: 3
- Covered spaces: 6
- Has uncovered spaces: Yes
Features
- Levels: Two
- Stories: 2
- Patio & porch: Front Porch, Other, Patio, Balcony, Covered
- Exterior features: Balcony, Gas Grill, Lighting, Rain Gutters
- Pool features: None, Community
- Fencing: Back Yard,Fenced,High Fence,Wood
Lot
- Size: 7,492 Square Feet
- Features: Hardwood Trees, Landscaped, Subdivision, Sprinkler System, Few Trees
Details
- Parcel number: 000000106027
- Other equipment: Home Theater, Irrigation Equipment
Construction
Type & style
- Home type: SingleFamily
- Architectural style: Traditional,Detached
- Property subtype: Single Family Residence
Materials
- Brick, Frame
- Foundation: Slab
- Roof: Asphalt,Composition
Condition
- Year built: 2021
Utilities & green energy
- Sewer: Public Sewer
- Water: Public
- Utilities for property: Electricity Connected, Natural Gas Available, Municipal Utilities, Phone Available, Sewer Available, Separate Meters, Underground Utilities, Water Available, Cable Available
Community & HOA
Community
- Features: Clubhouse, Fitness Center, Pool, Community Mailbox, Curbs, Sidewalks
- Security: Security System, Carbon Monoxide Detector(s), Fire Alarm, Security Lights, Security Service
- Subdivision: WOODCREEK PHASE 2-D3
HOA
- Has HOA: Yes
- Services included: Association Management
- HOA fee: $720 semi-annually
- HOA name: Associa Principal Management
- HOA phone: 972-722-6484
Location
- Region: Rockwall
Financial & listing details
- Tax assessed value: $65,000
- Annual tax amount: $10,966
- Date on market: 8/13/2025
- Cumulative days on market: 52 days
- Listing terms: Cash
- Electric utility on property: Yes
Price history
| Date | Event | Price |
|---|---|---|
| 10/30/2025 | Sold | -- |
Source: NTREIS #21030804 Report a problem | ||
| 10/13/2025 | Pending sale | $537,977$155/sqft |
Source: NTREIS #21030804 Report a problem | ||
| 10/5/2025 | Contingent | $537,977$155/sqft |
Source: NTREIS #21030804 Report a problem | ||
| 10/5/2025 | Pending sale | $537,977$155/sqft |
Source: NTREIS #21030804 Report a problem | ||
| 9/21/2025 | Price change | $537,977-2.2%$155/sqft |
Source: NTREIS #21030804 Report a problem | ||
| 9/14/2025 | Price change | $549,977-2.7%$159/sqft |
Source: NTREIS #21030804 Report a problem | ||
| 8/13/2025 | Listed for sale | $564,977$163/sqft |
Source: NTREIS #21030804 Report a problem | ||
Public tax history
| Year | Property taxes | Tax assessment |
|---|---|---|
| 2021 | $176 | $65,000 |
Find assessor info on the county website
Neighborhood: 75087
Nearby homes
- $532,3004 bd4 ba3.4k sqft405 Rosebay Dr, Fate, TX 75087Off Market

- $315,0205 bd3 ba3.3k sqft409 Rosebay Dr, Fate, TX 75087Off Market
- $65,0004 bd3 ba2.3k sqft401 Rosebay Dr, Rockwall, TX 75087Off Market
- $380,9004 bd3 ba2.3k sqft401 Rosebay Dr, Rockwall, TX 75087Off Market
- $356,9003 bd3 ba2.7k sqft922 Silktree Dr, Fate, TX 75087Off Market
- $311,6003 bd2 ba2k sqft924 Silktree Dr, Fate, TX 75087Off Market
- $281,7303 bd2 ba2.2k sqft413 Rosebay Dr, Fate, TX 75087Off Market
- $65,000-- bd-- ba-- sqft383 Bluewood Dr, Rockwall, TX 75087Off Market
Nearby schools
GreatSchools rating
- 7/10Miss May Vernon Elementary SchoolGrades: PK-5Distance: 0.3 mi
- 6/10Bobby Summers MiddleGrades: 6-8Distance: 0.5 mi
- 5/10Royse City High SchoolGrades: 9-12Distance: 5.8 mi
Schools provided by the listing agent
- Elementary: Anita Scott
- Middle: Bobby Summers
- High: Royse City
- District: Royse City ISD
Source: NTREIS. This data may not be complete. We recommend contacting the local school district to confirm school assignments for this home.
- Texas
- Rockwall County
- Fate
- 75087
- 405 Rosebay Dr
Nearby cities
Nearby zip codes
Other Fate Topics
