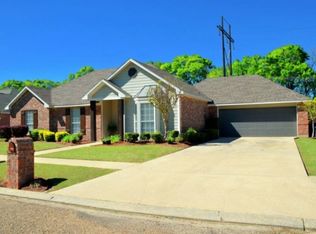
This is a lovely home in a nice neighborhood. The perfect place to call home.
Pending
$134,900
405 Rue Colombe, Carencro, LA 70520
3beds
1,640sqft
Single Family Residence
Built in 1985
10,018 Square Feet Lot
$128,300 Zestimate®
$82/sqft
$-- HOA
What's special
- 17 days
- 448
- 32
Likely to sell faster than
Zillow last checked:
Listing updated:
Listed by:
Denise Carlson 337-255-8869,
Savvy Team Realty, LLC 337-255-8869
Source: RAA,MLS#: 2600008381
Facts & features
Interior
Bedrooms & bathrooms
- Bedrooms: 3
- Bathrooms: 2
- Full bathrooms: 2
Heating
- Central
Cooling
- Central Air
Appliances
- Included: Refrigerator
- Laundry: Electric Dryer Hookup, Washer Hookup
Features
- High Ceilings, Separate Shower, Walk-In Closet(s), Formica Counters
- Flooring: Carpet, Vinyl
- Doors: Storm Door(s)
- Windows: Window Treatments
- Number of fireplaces: 1
- Fireplace features: 1 Fireplace, Wood Burning
Interior area
- Total interior livable area: 1,640 sqft
Property
Parking
- Parking features: Garage, Open
- Has garage: Yes
- Has uncovered spaces: Yes
Features
- Stories: 1
- Patio & porch: Covered
- Fencing: Chain Link,Privacy,Wood,Gate
Lot
- Size: 10,018 Square Feet
- Dimensions: 80 x 131
- Features: 0 to 0.5 Acres, Landscaped, Level
Details
- Additional structures: Shed(s), Storage
- Parcel number: 6066462
- Zoning: RESIDENTIAL
Construction
Type & style
- Home type: SingleFamily
- Architectural style: Ranch
- Property subtype: Single Family Residence
Materials
- Brick Veneer, Brick
- Foundation: Slab
- Roof: Composition
Condition
- Resale
- Year built: 1985
Utilities & green energy
- Electric: Elec: SLEMCO
- Sewer: Public Sewer
Community & HOA
Community
- Subdivision: Bois Bechet
Location
- Region: Carencro
Financial & listing details
- Price per square foot: $82/sqft
- Tax assessed value: $156,850
- Annual tax amount: $1,432
- Date on market: 9/4/2026
- Electric utility on property: Yes
Estimated market value
$128,300
$122,000 - $135,000
$1,685/mo
Price history
| Date | Event | Price |
|---|---|---|
| 9/18/2026 | Pending sale | $134,900$82/sqft |
Source:  RAA #2600008381 Report a problem RAA #2600008381 Report a problem | ||
| 9/10/2026 | Listed for sale | $134,900-17.2%$82/sqft |
Source: RAA #2600008381 Report a problem | ||
| 2/1/2020 | Listing removed | $163,000$99/sqft |
Source: Van Eaton & Romero, LLC #19007797 Report a problem | ||
| 8/2/2019 | Listed for sale | $163,000+5.2%$99/sqft |
Source: Van Eaton & Romero, LLC #19007797 Report a problem | ||
| 6/2/2010 | Listing removed | $154,900$94/sqft |
Source: ERA Stirling Properties #L09210937 Report a problem | ||
| 4/3/2010 | Price change | $154,900-3.1%$94/sqft |
Source: BIRDVIEW Technologies. Inc. #L09210937 Report a problem | ||
| 11/29/2009 | Price change | $159,900-3%$98/sqft |
Source: Nancy Marcotte #L09210937 Report a problem | ||
| 10/25/2009 | Price change | $164,900-2.9%$101/sqft |
Source: Nancy Marcotte #L09210937 Report a problem | ||
| 9/12/2009 | Price change | $169,900-1.8%$104/sqft |
Source: Main Street Realty, LLC #L09210937 Report a problem | ||
| 9/5/2009 | Listed for sale | $173,000$105/sqft |
Source: Main Street Realty, LLC #L09210937 Report a problem | ||
Public tax history
| Year | Property taxes | Tax assessment |
|---|---|---|
| 2024 | $1,432 +7.4% | $15,685 +7.1% |
| 2023 | $1,333 0% | $14,640 |
| 2022 | $1,334 -0.4% | $14,640 |
| 2021 | $1,339 +0.1% | $14,640 |
| 2020 | $1,338 +5% | $14,640 |
| 2019 | $1,274 -2.1% | $14,640 |
| 2018 | $1,301 +94.7% | $14,640 |
| 2017 | $668 | $14,640 |
| 2015 | $668 +15.6% | $14,640 +7.3% |
| 2013 | $578 -0.7% | $13,640 |
| 2011 | $582 +0.1% | $13,640 |
| 2010 | $581 +1.5% | $13,640 |
| 2008 | $572 +99.5% | $13,640 +32.8% |
| 2006 | $287 +0.8% | $10,270 |
| 2005 | $285 +142.1% | $10,270 +15.3% |
| 2002 | $118 +5.9% | $8,910 |
| 2001 | $111 | $8,910 +22.1% |
| 2000 | -- | $7,300 |
Find assessor info on the county website
Monthly payment
Est. payment
Payment breakdown
Explore the cost of this home by adjusting the details. Changes won't be saved.Climate risks
Neighborhood: 70520
Nearby schools
Schools provided by the listing agent
- Elementary: Carencro Heights
- Middle: Carencro
- High: Carencro
Source: RAA. This data may not be complete. We recommend contacting the local school district to confirm school assignments for this home.
Similar homes
- $130,0003 bd1 ba1.1k sqft130 Lindsey Cir, Carencro, LA 70520For Sale
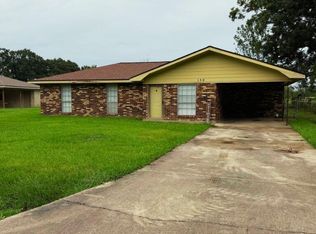
 MLS ID #2600008303, Brandy M Siner, Goldie Locks Realty LLC. RAA
 - $128,0003 bd1 ba1.1k sqft200 Rampart St, Carencro, LA 70520For Sale
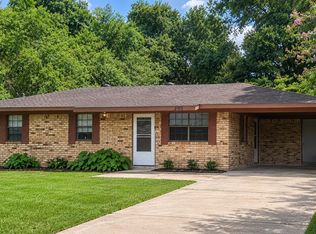 MLS ID #2600005569, Keisha Robinson, Real Broker, LLC. RAA
 - $145,0003 bd1 ba1k sqft404 Rampart St, Carencro, LA 70520For Sale
 MLS ID #2600008134, Camille Schuneman, Keller Williams Realty Acadiana. RAA
 - $115,0003 bd2 ba1.7k sqft314 Cormier Rd, Carencro, LA 70520For Sale
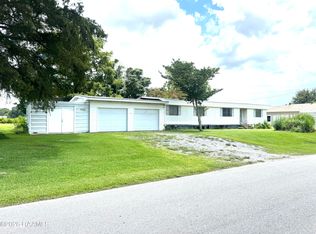 MLS ID #2600006108, Brian Gotreaux, Real Broker, LLC. RAA
 - $170,0003 bd2 ba1.7k sqft100 Charles St, Carencro, LA 70520For SaleMLS ID #2600002557, Selena C Lormand, Keller Williams Realty Acadiana. RAA
- $154,5004 bd2 ba1.6k sqft113 Bradford Dr, Carencro, LA 70520For SaleMLS ID #2600005963, Nick Dodge, Prime Real Estate & Mgmt Solut. RAA
- $141,0003 bd1 ba1.1k sqft513 English Dr, Lafayette, LA 70507For SaleMLS ID #2600008250, Candy Yang, Candy Realty. RAA
- $147,5003 bd1 ba1.6k sqft118 Rosewood Ave, Lafayette, LA 70506For SaleMLS ID #2600007893, Nick Dodge, Prime Real Estate & Mgmt Solut. RAA
- $144,5003 bd2 ba1.4k sqft214 Tennessee St, Lafayette, LA 70501For SaleMLS ID #2600006067, Angela Fils, EXP Realty, LLC. RAA
- $83,0003 bd2 ba1.1k sqft104 Gourmet Rd, Carencro, LA 70520For SaleMLS ID #2600004599, Heather Pondant-Goninan, Keller Williams Realty Acadiana. RAA
- $125,0003 bd1 ba1.3k sqft103 Edwis St, Lafayette, LA 70506For SaleMLS ID #2600006300, Nick Hundley, EXP Realty, LLC. RAA
- $145,0003 bd2 ba1.7k sqft116 Bristol Dr, Lafayette, LA 70507For SaleMLS ID #2600004600, Lauren Gardiner, Parish Realty Acadiana. RAA
- $149,5003 bd2 ba1.8k sqft2505 W Congress St, Lafayette, LA 70506For SaleMLS ID #2600005860, Beau Thomas, EXP Realty, LLC. RAA
- $168,0003 bd2 ba1.2k sqft317 Toulouse Dr, Lafayette, LA 70506For SaleMLS ID #2600008124, Yanli Foshee, Real Broker, LLC. RAA
- $145,0003 bd2 ba1k sqft122 Alabama Rd, Lafayette, LA 70501For SaleMLS ID #2600008604, Camille Schuneman, Keller Williams Realty Acadiana. RAA
- $175,0003 bd2 ba1.6k sqft204 Rim Rd, Lafayette, LA 70507For SaleMLS ID #2600006620, Kisha F Kana, Keller Williams Realty Acadiana. RAA
- $125,0003 bd2 ba1.2k sqft212 Guidry Rd, Lafayette, LA 70503For SaleMLS ID #2600005880, Rachel Thomas, EXP Realty, LLC. RAA
- $135,0002 bd2 ba1.2k sqft130 Mimosa Pl APT B, Lafayette, LA 70506For SaleMLS ID #2600008252, Tim Gossen, Compass. RAA
- $135,0002 bd1 ba1.4k sqft224 Leonie St, Church Pt, LA 70525For SaleMLS ID #2600001510, Emily McCaig, Real Broker, LLC. RAA
- $145,0004 bd2 ba2.3k sqft305 Doral St, Sunset, LA 70584For SaleMLS ID #2600005685, Candice A Scriber, Guidry & Co. Real Estate, Inc.. RAA
