Skip main navigation
Sold for $280,000
  • $280,000

    405 S 2nd St, Beresford, SD 57004

    4beds
    1,795sqft
    Single Family Residence
    Built in 1910
    10,497.96 Square Feet Lot
    $282,600 Zestimate®
    $156/sqft
    $1,782 Estimated rent

    Home value

    $282,600

    Estimated sales range

    Not available

    $1,782/mo

    Zestimate® history
    Loading
    Loading...

    Owner options

    List your home for rent

    $1,782/mo

    Rent Zestimate®

    Find your next renter with Zillow Rental Manager. Plus, with online applications, you can quickly screen prospective tenants – for free.

    Learn more

    $1,782/mo

    Rent Zestimate®

    Refinance and save

    $1,443/mo

    Est. payment

    Refinancing to a lower rate could help reduce your monthly payments and save thousands over the life of the loan.

    See today's rates

    $1,443/mo

    Est. payment

    Explore your selling options

    Work with a Zillow partner agent

    Leverage their expertise and Zillow's premium Showcase listings to get your home seen by more buyers.

    Get started

    List with your own agent

    Get your home in front of millions of buyers by listing it on Zillow.

    Learn how to do it

    Sell it yourself

    Take full control of how buyers see your home on Zillow by listing For Sale by Owner (FSBO).

    List your home

    What's special

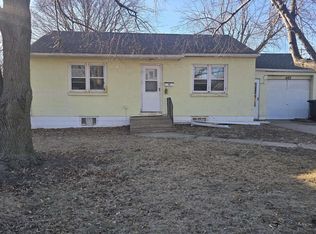
    Charming 1910s Home with Modern Updates in the Heart of Town! Step into the perfect blend of vintage charm and contemporary comfort in this beautifully updated 1.5-story home. Located in a prime central location, this residence offers 4 bedrooms, 2 bathrooms, and three levels of thoughtfully designed living space. Recent updates include a new roof, windows, siding, HVAC, and more, giving you peace of mind and modern efficiency. The open-concept kitchen and living room on the main floor provide a welcoming and stylish space for daily living and entertaining. Also on the main level are two comfortable bedrooms and a full bathroom. Upstairs, you’ll find two more bedrooms and a multi-purpose room—ideal for a home office, walk-in closet, or playroom. The finished basement adds even more living space with a cozy family room, a spacious full bath/laundry combination, and a large mechanical/multi-purpose room offering excellent storage options. Step outside to enjoy the large deck—perfect for relaxing or entertaining. The rear city-maintained alley provides convenient access and potential for future expansion of the existing garage. With fresh interior updates throughout, this move-in-ready gem is waiting to welcome you home. Schedule your showing today and discover everything this home has to offer!

    Zillow last checked:

    Listing updated:

    Listed by:

    Mandra L Kruse,

    Berkshire Hathaway HomeServices Midwest Realty - Sioux Falls,

    Shawn D Giedd,

    Berkshire Hathaway HomeServices Midwest Realty - Sioux Falls

    Bought with:

    Alison B Ovenden

    Source: Realtor Association of the Sioux Empire,MLS#: 22503967MLS Logo

    Facts & features

    Interior

    Bedrooms & bathrooms
    • Bedrooms: 4
    • Bathrooms: 2
    • 3/4 bathrooms: 2
    • Main level bedrooms: 2
    Primary bedroom
    • Description: Carpet, Closet 3x6
    • Level: Main
    • Area: 121
    • Dimensions: 11 x 11
    Bedroom 2
    • Description: Carpet
    • Level: Main
    • Area: 160
    • Dimensions: 10 x 16
    Bedroom 3
    • Description: carpet
    • Level: Upper
    • Area: 160
    • Dimensions: 10 x 16
    Bedroom 4
    • Description: Carpet
    • Level: Upper
    • Area: 240
    • Dimensions: 15 x 16
    Family room
    • Description: Vinyl
    • Level: Basement
    • Area: 221
    • Dimensions: 13 x 17
    Kitchen
    • Level: Main
    • Area: 182
    • Dimensions: 13 x 14
    Living room
    • Description: Carpet
    • Level: Main
    • Area: 224
    • Dimensions: 14 x 16
    Heating
    • Natural Gas
    Cooling
    • Central Air
    Appliances
    • Included: Dishwasher, Dryer, Electric Range, Stove Hood, Washer
    Features
    • Master Downstairs
    • Flooring: Carpet, Vinyl
    • Basement: Full
    Interior area
    • Total interior livable area: 1,795 sqft
    • Finished area above ground: 1,448
    • Finished area below ground: 347

    Property

    Parking
    • Total spaces: 1
    • Parking features: Concrete
    • Garage spaces: 1
    Features
    • Levels: One and One Half
    • Patio & porch: Deck
    Lot
    • Size: 10,497 sqft
    • Dimensions: 140x75
    • Features: City Lot
    Details
    • Additional structures: Shed(s)
    • Parcel number: 02.02.01.1010

    Construction

    Type & style
    • Home type: SingleFamily
    • Property subtype: Single Family Residence
    Materials
    • Hard Board
    • Foundation: Block
    • Roof: Composition
    Condition
    • Year built: 1910

    Utilities & green energy

    • Sewer: Public Sewer
    • Water: Public

    Community & neighborhood

    Location
    • Region: Beresford
    • Subdivision: No Subdivision

    Other

    Other facts
    • Listing terms: Cash

    Price history

    DateEventPrice
    7/18/2025Sold$280,000-3.4%$156/sqft
    Source: Realtor Association of the Sioux Empire #22503967 Report a problem
    6/2/2025Pending sale$289,900$162/sqft
    Source: BHHS broker feed #22503967 Report a problem
    5/27/2025Listed for sale$289,900$162/sqft
    Source: Realtor Association of the Sioux Empire #22503967 Report a problem

    Public tax history

    YearProperty taxesTax assessment
    2025$2,090 +20.5%$150,803 +8%
    2023$1,735 +12.1%$139,619 +30%
    2022$1,547 +1.6%$107,412 +15%
    2021$1,522 +0.5%$93,402 +4%
    2020$1,515 $89,840
    2019-- $89,840 +24.8%
    2018$1,158 $72,009
    2017$1,158 $72,009 +10%
    2016$1,158 $65,463
    2015$1,158 +1.3%$65,463
    2014$1,144 $65,463
    2013-- $65,463
    2012$1,132 $65,463
    2011-- $65,463

    Find assessor info on the county website

    Neighborhood: 57004

    Nearby schools

    GreatSchools rating
    Schools provided by the listing agent
    • Elementary: Beresford ES
    • Middle: Beresford MS
    • High: Beresford HS
    • District: Beresford 61-2

    Source: Realtor Association of the Sioux Empire. This data may not be complete. We recommend contacting the local school district to confirm school assignments for this home.

    Get pre-qualified for a loan
    At Zillow Home Loans, we can pre-qualify you in as little as 5 minutes with no impact to your credit score.

    An equal housing lender. NMLS #10287.

    Sell for more on Zillow
    Get a Zillow Showcase℠ listing at no additional cost and you could sell for .
    $282,600
    2% more
    +$5,652
    With Zillow Showcase(estimated)
    $288,252