Skip main navigation
For sale
  • Price cut: $12K (8/20)
    $1,000,000

    405 S 44th St, Boulder, CO 80305

    3beds
    2,482sqft
    : 
    $5,586/mo
    Get pre-qualified
    Single Family Residence
    Built in 1957
    8,702 Square Feet Lot
    $-- Zestimate®
    $403/sqft
    $-- HOA

    What's special

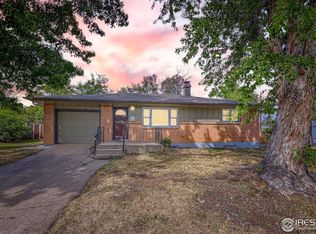
    Attractive Price Change!! Nestled in the highly desirable Martin Acres neighborhood with beautiful Flatiron views, this nicely updated 2,700 sq ft ranch style brick home sits on one of the largest Martin Acre properties at 8,702 sq. ft. with a fully fenced lot, mature trees and lovely landscaping. Enjoy Colorado living year-round-take in the Flatirons views from the spacious backyard patio, relax in a hammock between the trees, cozy up by the fireplace, or watch movies in the family room. Recent upgrades include a new roof (class 4 impact resistant asphalt shingles), a new energy efficient furnace and A/C, new basement windows, and new carpet in basement, a newly replaced sewer line and a newly updated shower and fixtures in the basement. Other upgrades include blown-in insulation in the walls and 15 inch deep insulation in the attic, a radon mitigation system, double-pane windows, Nest thermostat, remodeled shower upstairs, granite countertops with soft close cabinets and drawers along with a gas stove. Other welcoming features include a wood fireplace and plumbed BBQ grill with natural gas, a sprinkler system, 3 car off-street parking and a keyless entry. The house has oak hardwood flooring on the main level (under the carpeting). The yard is a peaceful retreat with wonderful shade. A spacious storage shed in back yard is included in addition to the storage space in the driveway. Come and see for yourself! This home is ready for whatever you have in mind. It has flexible spaces that can easily be transformed into a bedroom (upstairs), office, storage, garage space, exercise room or studio space. Walk, bike or bus to a variety of nearby amenities including the popular Table Mesa Shopping Center with shops, grocery stores and restaurants. Many nearby hiking and biking trails, parks, recreation centers and various entertainment options. Quick access to US-36 and Hwy 93 for easy commute to Denver, Golden and the mountains. Public transportation is easily accessible.
    45 days
    |
    1,166
    |
    29
    |

    Zillow last checked:

    Listing updated:

    Listed by:

    Bruce Drogsvold 303-579-1627,

    WK Real Estate

    Source: IRES as distributed by MLS GRID,MLS#: 1063527MLS Logo

      Facts & features

      Interior

      Bedrooms & bathrooms
      • Bedrooms: 3
      • Bathrooms: 2
      • Full bathrooms: 1
      • 3/4 bathrooms: 1
      • Main level bathrooms: 1
      Primary bedroom
      • Description: Carpet
      • Level: Main
      • Area: 120 Square Feet
      • Dimensions: 12 x 10
      Bedroom 2
      • Description: Carpet
      • Level: Main
      • Area: 120 Square Feet
      • Dimensions: 10 x 12
      Bedroom 3
      • Description: Carpet
      • Level: Lower
      • Area: 165 Square Feet
      • Dimensions: 11 x 15
      Kitchen
      • Description: Wood
      • Level: Main
      • Area: 144 Square Feet
      • Dimensions: 8 x 18
      Heating
      • Forced Air, 2 or more Heat Sources
      Cooling
      • Central Air
      Appliances
      • Included: Gas Range, Refrigerator, Washer, Dryer, Microwave, Gas Bar-B-Q
      Features
      • Eat-in Kitchen, Separate Dining Room, Workshop, Walk-In Closet(s)
      • Flooring: Wood
      • Basement: Full,Partially Finished,Built-In Radon
      • Has fireplace: Yes
      • Fireplace features: Living Room
      Interior area
      • Total structure area: 1,132
      • Total interior livable area: 2,482 sqft
      • Finished area above ground: 1,132

      Property

      Parking
      • Total spaces: 3
      • Parking features: RV Access/Parking, Off Street
      • Garage spaces: 3
      • Details: Off Street
      Accessibility
      • Accessibility features: Level Drive
      Features
      • Levels: One
      • Stories: 1
      • Patio & porch: Patio
      • Exterior features: Sprinkler System
      • Fencing: Fenced,Wood
      • Has view: Yes
      • View description: Hills
      Lot
      • Size: 8,702 Square Feet
      • Features: Wooded, Deciduous Trees, Level, City Limits, Paved, Curbs, Gutters, Sidewalks, Street Light, Fire Hydrant within 500 Feet
      Details
      • Additional structures: Storage
      • Parcel number: R0013528
      • Zoning: RES
      • Special conditions: Private Owner

      Construction

      Type & style
      • Home type: SingleFamily
      • Architectural style: Legal Conforming
      • Property subtype: Single Family Residence
      Materials
      • Brick
      • Foundation: Slab
      • Roof: Composition
      Condition
      • New construction: No
      • Year built: 1957

      Utilities & green energy

      • Electric: Xcel
      • Gas: Xcel
      • Sewer: Public Sewer
      • Water: City
      • Utilities for property: Natural Gas Available, Electricity Available, Cable Available, High Speed Avail
      Green energy
      • Energy efficient items: Southern Exposure, High Efficiency Furnace

      Community & HOA

      Community
      • Features: Park, Trail(s)
      • Subdivision: Martin Acres 2
      HOA
      • Has HOA: No
      Location
      • Region: Boulder

      Financial & listing details

      • Price per square foot: $403/sqft
      • Tax assessed value: $844,900
      • Annual tax amount: $5,035
      • Date on market: 7/7/2026
      • Listing terms: Cash,Conventional
      • Electric utility on property: Yes
      • Road surface type: Asphalt

        Estimated market value

        Not available

        Estimated sales range

        Not available

        Not available

        Price history

        DateEventPrice
        8/20/2026Price change$1,000,000-1.2%$403/sqft
        Source: IRES as distributed by MLS GRID #1063527 Report a problem
        8/17/2026Listed for sale$1,012,000$408/sqft
        Source: REcolorado as distributed by MLS GRID #IR1063527 Report a problem
        8/7/2026Pending sale$1,012,000$408/sqft
        Source: REcolorado as distributed by MLS GRID #IR1063527 Report a problem
        7/9/2026Listed for sale$1,012,000$408/sqft
        Source: IRES as distributed by MLS GRID #1063527 Report a problem

        Public tax history

        YearProperty taxesTax assessment
        2025$5,009 +1.8%$52,807 -13%
        2024$4,922 +12%$60,682 -1%
        2023$4,395 +4.9%$61,271 +29.5%
        2022$4,191 +2.2%$47,329 -2.8%
        2021$4,101 $48,692 +3.4%
        2020$4,101 +8.6%$47,111
        2019$3,775 $47,111 +8.2%
        2018$3,775 $43,546 -9.5%
        2017$3,775 +13.6%$48,142 +25.4%
        2016$3,323 +5.6%$38,384 +22.2%
        2015$3,146 +19.1%$31,410
        2014$2,641 +0%$31,410
        2013$2,641 +0.9%$31,410 -0.4%
        2012$2,617 +16.9%$31,522
        2011$2,239 +7.1%--
        2010$2,091 -3.6%$27,700
        2009$2,168 +3.5%$27,700 -18.2%
        2008$2,094 +7.4%$33,880
        2007$1,950 +3.9%$33,880 +11%
        2006$1,878 +1.7%$30,510
        2005$1,846 +0.7%$30,510 +1%
        2004$1,833 +3.3%$30,220
        2003$1,775 +10.3%$30,220 +18.8%
        2002$1,608 $25,430 -90.8%
        2001-- $277,900
        Find assessor info on the county website

        Monthly payment

        Est. payment

        Payment breakdown

        Explore the cost of this home by adjusting the details. Changes won't be saved.
        All calculations are estimates and provided by Zillow, Inc. for informational purposes only. Actual amounts may vary.
        HOA fees may include property taxes on listings classified as Co-Ops. Contact the listing agent and/or owner for fee details.
        See how much you could borrow to make a competitive offer.

        Climate risks

        Neighborhood: Martin Acres

        Getting around

        63 / 100
        Somewhat Walkable
        50 / 100
        Good Transit
        97 / 100
        Biker's Paradise

        Nearby schools

        GreatSchools rating
        Schools provided by the listing agent
        • Elementary: Creekside
        • Middle: Manhattan
        • High: Fairview

        Source: IRES as distributed by MLS GRID. This data may not be complete. We recommend contacting the local school district to confirm school assignments for this home.

        A local agent can set up tours, give advice and negotiate with sellers.

        Browse local experts

        Similar homes