Stunning Fully Furnished Model Home in Downtown Anaheim – Highly Upgraded! Discover this highly upgraded and fully furnished condominium in the heart of downtown Anaheim, directly across from the vibrant Packing House. Boasting a spacious open floor plan, this model home offers modern elegance and premium upgrades throughout. The gourmet kitchen is a chef’s dream, featuring Stainless Steel Whirlpool appliances, including a refrigerator, washer, and dryer, along with a large island that doubles as a breakfast bar. The sleek, lacquered cabinetry complements the neutral-tone Quartz countertops, accented by a stylish full tile backsplash. Custom paint enhances the inviting ambiance, while the dining area showcases a built-in shelf and bookcase system for added functionality. The flooring combines upgraded hard-surface tile with a linen-look finish and plush neutral carpeting. The spacious primary suite includes a large walk-in closet plus an additional wardrobe closet. The luxurious bathroom features an oversized walk-in shower. Step outside to your private deck, perfect for outdoor dining and relaxation, with space for a table, chairs, and a barbecue. This home includes a one-car garage with direct access to a secure, restricted-entry building. This turn-key property is ideal for those seeking style and convenience. Located just five minutes from Cal State Fullerton and only two miles from Disneyland, this prime location offers the best of Anaheim living. No Mello-Roos!
Sold for $620,000
Listed by: GMT Real Estate • Tino Pham • Contact: 714-894-5185
Bought with: Premier Realty Associates
$620,000
405 S Anaheim Blvd Unit 8, Anaheim, CA 92805
1beds
1,055sqft
Condominium
Built in 2014
-- sqft lot
$624,600 Zestimate®
$588/sqft
$3,145 Estimated rent
Home value
$624,600
$575,000 - $681,000
$3,145/mo
Zestimate® history
Owner options
List your home for rent
$3,145/mo
Rent Zestimate®
Find your next renter with Zillow Rental Manager. Plus, with online applications, you can quickly screen prospective tenants – for free.
$3,145/mo
Rent Zestimate®
Refinance and save
$4,493/mo
Est. payment
Refinancing to a lower rate could help reduce your monthly payments and save thousands over the life of the loan.
$4,493/mo
Est. payment
Explore your selling options
Work with a Zillow partner agent
Leverage their expertise and Zillow's premium Showcase listings to get your home seen by more buyers.
Get startedList with your own agent
Get your home in front of millions of buyers by listing it on Zillow.
Learn how to do itSell it yourself
Take full control of how buyers see your home on Zillow by listing For Sale by Owner (FSBO).
List your homeWhat's special
Zillow last checked:
Listing updated:
Listed by:
Tino Pham DRE #02044608 714-657-9040,
GMT Real Estate,
Jennifer Tackney DRE #01373608 714-894-5185,
GMT Real Estate
Bought with:
Aristotle Kumpis, DRE #01833838
Premier Realty Associates
Source: CRMLS,MLS#: PW25020318 Originating MLS: California Regional MLS
Originating MLS: California Regional MLSFacts & features
Interior
Bedrooms & bathrooms
- Bedrooms: 1
- Bathrooms: 2
- Full bathrooms: 1
- 1/2 bathrooms: 1
- Main level bathrooms: 1
- Main level bedrooms: 1
Rooms
- Room types: Living Room, Primary Bedroom, Other
Primary bedroom
- Features: Main Level Primary
Primary bedroom
- Features: Primary Suite
Bathroom
- Features: Dual Sinks, Quartz Counters, Walk-In Shower
Kitchen
- Features: Kitchen Island, Kitchen/Family Room Combo, Quartz Counters
Other
- Features: Walk-In Closet(s)
Heating
- Forced Air
Cooling
- Central Air
Appliances
- Included: Dishwasher, ENERGY STAR Qualified Appliances, Exhaust Fan, Free-Standing Range, Disposal, Gas Oven, Gas Range, Gas Water Heater, High Efficiency Water Heater, Ice Maker, Microwave, Refrigerator, Water Softener, VentedExhaust Fan, Water To Refrigerator, Dryer, Washer
- Laundry: Washer Hookup, Gas Dryer Hookup, Inside, Laundry Closet, Stacked
Features
- Built-in Features, Balcony, Furnished, High Ceilings, Living Room Deck Attached, Open Floorplan, Recessed Lighting, Wired for Data, Wired for Sound, Main Level Primary, Primary Suite, Walk-In Closet(s)
- Flooring: Carpet, Tile
- Doors: Panel Doors, Sliding Doors
- Windows: Custom Covering(s), Double Pane Windows, Low-Emissivity Windows, Screens
- Has fireplace: No
- Fireplace features: None
- Furnished: Yes
- Common walls with other units/homes: 2+ Common Walls,No One Above
Interior area
- Total interior livable area: 1,055 sqft
Property
Parking
- Total spaces: 1
- Parking features: Controlled Entrance, Garage, Garage Door Opener
- Garage spaces: 1
Accessibility
- Accessibility features: Customized Wheelchair Accessible, Accessible Elevator Installed, Low Pile Carpet, No Stairs
Features
- Levels: One
- Stories: 1
- Entry location: Top Level, Elevator, 3rd Floor
- Patio & porch: Deck, Rooftop
- Pool features: Association
- Spa features: None
- Fencing: None
- Has view: Yes
- View description: Park/Greenbelt, Pool
Lot
- Size: 0.58 Acres
- Features: Near Park, Near Public Transit
Details
- Parcel number: 93541165
- Special conditions: Standard
Construction
Type & style
- Home type: Condo
- Architectural style: Contemporary
- Property subtype: Condominium
- Attached to another structure: Yes
Materials
- Stucco
- Foundation: Slab
- Roof: Membrane
Condition
- Turnkey
- New construction: No
- Year built: 2014
Details
- Builder model: 2
- Builder name: Brookfield Residential
Utilities & green energy
- Sewer: Public Sewer
- Water: Public
- Utilities for property: Cable Available, Electricity Available, Natural Gas Available, Phone Available, Sewer Available, Underground Utilities, Water Connected
Green energy
- Energy efficient items: Appliances
Community & HOA
Community
- Features: Street Lights, Sidewalks, Park
- Security: Prewired, Security System, Carbon Monoxide Detector(s), Fire Detection System, Fire Sprinkler System, Security Gate, Key Card Entry, Smoke Detector(s)
- Subdivision: The Domain
HOA
- Has HOA: Yes
- Amenities included: Call for Rules, Controlled Access, Fire Pit, Maintenance Grounds, Insurance, Outdoor Cooking Area, Barbecue, Picnic Area, Pool, Pet Restrictions, Pets Allowed
- HOA fee: $621 monthly
- HOA name: The Doman
- HOA phone: 949-716-3998
Location
- Region: Anaheim
Financial & listing details
- Price per square foot: $588/sqft
- Tax assessed value: $533,217
- Annual tax amount: $6,468
- Date on market: 1/29/2025
- Cumulative days on market: 11 days
- Listing terms: Cash to Existing Loan
- Inclusions: All Furnitures and Appliances
- Exclusions: Staging potted plants
Price history
| Date | Event | Price |
|---|---|---|
| 3/12/2025 | Sold | $620,000+3.7%$588/sqft |
Source:  CRMLS #PW25020318 Report a problem CRMLS #PW25020318 Report a problem | ||
| 2/13/2025 | Pending sale | $598,000$567/sqft |
Source: CRMLS #PW25020318 Report a problem | ||
| 1/30/2025 | Listed for sale | $598,000+25.1%$567/sqft |
Source: CRMLS #PW25020318 Report a problem | ||
| 11/30/2024 | Listing removed | $3,500$3/sqft |
Source: Zillow Rentals Report a problem | ||
| 11/23/2024 | Listed for rent | $3,500+16.7%$3/sqft |
Source: Zillow Rentals Report a problem | ||
| 9/13/2024 | Listing removed | $3,000$3/sqft |
Source: Zillow Rentals Report a problem | ||
| 9/2/2024 | Price change | $3,000-14.3%$3/sqft |
Source: Zillow Rentals Report a problem | ||
| 7/19/2024 | Listed for rent | $3,500$3/sqft |
Source: Zillow Rentals Report a problem | ||
| 7/27/2018 | Sold | $478,000-1.6%$453/sqft |
Source: Public Record Report a problem | ||
| 6/22/2018 | Pending sale | $486,000$461/sqft |
Source: Coldwell Banker Millennium #CV18058182 Report a problem | ||
| 4/25/2018 | Price change | $486,000-2.4%$461/sqft |
Source: Coldwell Banker Millennium #CV18058182 Report a problem | ||
| 3/27/2018 | Listed for sale | $498,000+18.6%$472/sqft |
Source: COLDWELL BANKER MILLENNIUM #CV18058182 Report a problem | ||
| 10/1/2015 | Sold | $420,000$398/sqft |
Source: Public Record Report a problem | ||
Public tax history
| Year | Property taxes | Tax assessment |
|---|---|---|
| 2025 | $6,468 +5.5% | $533,217 +2% |
| 2024 | $6,130 +2.1% | $522,762 +2% |
| 2023 | $6,003 +1.3% | $512,512 +2% |
| 2022 | $5,929 -0.2% | $502,463 +2% |
| 2021 | $5,941 +0.4% | $492,611 +1% |
| 2020 | $5,917 | $487,560 +2% |
| 2019 | $5,917 +3.1% | $478,000 +9.4% |
| 2018 | $5,738 +15.3% | $436,863 +2% |
| 2017 | $4,978 | $428,298 +2% |
| 2016 | $4,978 +0.3% | $419,900 +119.5% |
| 2015 | $4,963 | $191,324 |
Find assessor info on the county website
Neighborhood: The Colony
Nearby homes
- $680,0002 bd2 ba1.2k sqft425 S Anaheim Blvd UNIT 5, Anaheim, CA 92805Sold
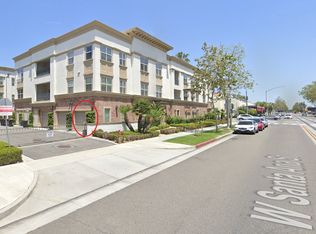
- $778,0002 bd2 ba1.4k sqft425 S Anaheim Blvd UNIT 2, Anaheim, CA 92805Off Market

- $765,0002 bd2 ba1.2k sqft425 S Anaheim Blvd UNIT 10, Anaheim, CA 92805Sold

- $711,8002 bd2 ba1.2k sqft421 S Anaheim Blvd UNIT 5, Anaheim, CA 92805Off Market
- $572,1001 bd2 ba1k sqft425 S Anaheim Blvd UNIT 8, Anaheim, CA 92805Off Market
- $766,8003 bd2 ba1.3k sqft425 S Anaheim Blvd UNIT 9, Anaheim, CA 92805Off Market
- $740,6002 bd2 ba1.2k sqft421 S Anaheim Blvd UNIT 3, Anaheim, CA 92805Off Market
- $761,7003 bd2 ba1.3k sqft421 S Anaheim Blvd UNIT 9, Anaheim, CA 92805Off Market
Nearby schools
GreatSchools rating
- 5/10Franklin (Benjamin) Elementary SchoolGrades: K-6Distance: 0.4 mi
- 1/10Sycamore Junior High SchoolGrades: 7-8Distance: 1.5 mi
- 4/10Anaheim High SchoolGrades: 9-12Distance: 0.7 mi
Get a cash offer in 3 minutes
Find out how much your home could sell for in as little as 3 minutes with a no-obligation cash offer.
Estimated market value
$624,600
Get a cash offer in 3 minutes
Find out how much your home could sell for in as little as 3 minutes with a no-obligation cash offer.
Estimated market value
$624,600
- California
- Orange County
- Anaheim
- 92805
- The Colony
- 405 S Anaheim Blvd Unit 8
Nearby cities
Nearby neighborhoods
Nearby zip codes
Other Anaheim Topics
