This remodeled 3 bedroom, 1.5 bath home has so much to offer! Inside, you’ll find tile flooring throughout with no carpet, windows complete with blinds, and a convenient inside utility room. The kitchen features Shaker style cabinetry with soft close doors and drawers, granite countertops, and a center island. Brand new LG stainless steel appliances include the refrigerator, microwave, and range. The primary bedroom features an en suite half bath. The dining room offers its own exterior entrance, while the enclosed porch provides additional flexible space with a separate entrance, perfect for a bonus area, home office, or extra storage. Major updates include a brand new durable metal roof and HVAC system, along with a new water heater, windows, and stucco. The yard has orange and peach trees for a touch of Florida charm. Coveniently located near Downtown DeLand, you’ll be close to local restaurants, shopping, and events. Volusia County beaches are about 30 to 35 minutes away, and Orlando is around 45 minutes away. With the big ticket items already taken care of, this home is move in ready. Schedule your private showing today!
For sale
$270,000
405 S BOSTON AVENUE, DELAND, FL 32724
3beds
1,576sqft
Single Family Residence
Built in 1970
7,575 Square Feet Lot
$-- Zestimate®
$171/sqft
$-- HOA
What's special
Center islandGranite countertopsWindows complete with blindsConvenient inside utility roomTile flooring throughout
- 1 day
- 557
- 43
Zillow last checked:
Listing updated:
Listed by:
Tricia Daigle 352-361-8142,
CENTURY 21 MCBRIDE REALTY GROUP 386-866-1007
Source: Stellar MLS,MLS#: V4951173 Originating MLS: West Volusia
Originating MLS: West Volusia
Facts & features
Interior
Bedrooms & bathrooms
- Bedrooms: 3
- Bathrooms: 2
- Full bathrooms: 1
- 1/2 bathrooms: 1
Rooms
- Room types: Bonus Room, Utility Room
Primary bedroom
- Description: Room1
- Features: Ceiling Fan(s), En Suite Bathroom, Built-in Closet
- Level: First
- Area: 252 Square Feet
- Dimensions: 21x12
Bedroom 2
- Description: Room2
- Features: Ceiling Fan(s), Built-in Closet
- Level: First
- Area: 220 Square Feet
- Dimensions: 10x22
Bedroom 3
- Description: Room3
- Features: Ceiling Fan(s), Built-in Closet
- Level: First
- Area: 90 Square Feet
- Dimensions: 9x10
Bathroom 1
- Description: Room4
- Features: En Suite Bathroom, No Closet
- Level: First
- Area: 49 Square Feet
- Dimensions: 7x7
Bathroom 2
- Description: Room5
- Features: Tub With Shower, No Closet
- Level: First
- Area: 35 Square Feet
- Dimensions: 7x5
Bonus room
- Description: Room10
- Features: Ceiling Fan(s), No Closet
- Level: First
- Area: 180 Square Feet
- Dimensions: 9x20
Dining room
- Description: Room8
- Features: No Closet
- Level: First
- Area: 150 Square Feet
- Dimensions: 10x15
Kitchen
- Description: Room6
- Features: Kitchen Island, No Closet
- Level: First
- Area: 63 Square Feet
- Dimensions: 7x9
Laundry
- Description: Room7
- Features: No Closet
- Level: First
- Area: 54 Square Feet
- Dimensions: 9x6
Living room
- Description: Room9
- Features: Ceiling Fan(s), Coat Closet
- Level: First
- Area: 315 Square Feet
- Dimensions: 21x15
Heating
- Central, Electric
Cooling
- Central Air
Appliances
- Included: Electric Water Heater, Microwave, Range, Refrigerator
- Laundry: Electric Dryer Hookup, Inside, Washer Hookup
Features
- Ceiling Fan(s), Eating Space In Kitchen, Kitchen/Family Room Combo, Stone Counters
- Flooring: Tile
- Windows: Window Treatments
- Has fireplace: No
Interior area
- Total structure area: 2,038
- Total interior livable area: 1,576 sqft
Video & virtual tour
Property
Parking
- Parking features: Driveway
- Has uncovered spaces: Yes
Features
- Levels: One
- Stories: 1
- Patio & porch: Covered, Enclosed, Front Porch, Side Porch
- Exterior features: Private Entrance, Rain Gutters, Sidewalk
- Fencing: Wood
Lot
- Size: 7,575 Square Feet
- Dimensions: 75 x 101
- Features: Corner Lot, City Lot
- Residential vegetation: Fruit Trees, Trees/Landscaped
Details
- Parcel number: 15173031000070
- Zoning: 05R-1
- Special conditions: None
Construction
Type & style
- Home type: SingleFamily
- Architectural style: Ranch
- Property subtype: Single Family Residence
Materials
- Block, Stucco
- Foundation: Slab
- Roof: Metal
Condition
- New construction: No
- Year built: 1970
Utilities & green energy
- Sewer: Public Sewer
- Water: Public
- Utilities for property: Electricity Connected, Sewer Connected
Community & HOA
Community
- Pet fee: $0 monthly
- Subdivision: SOUTH BOSTON HILLS
HOA
- Has HOA: No
Location
- Region: Deland
Financial & listing details
- Price per square foot: $171/sqft
- Tax assessed value: $111,424
- Annual tax amount: $3,270
- Date on market: 9/8/2026
- Cumulative days on market: 2 days
- Listing terms: Cash,Conventional,FHA,VA Loan
- Ownership: Fee Simple
- Total actual rent: 0
- Electric utility on property: Yes
- Road surface type: Paved, Asphalt
Estimated market value
Not available
Estimated sales range
Not available
Not available
Price history
| Date | Event | Price |
|---|---|---|
| 9/8/2026 | Listed for sale | $270,000$171/sqft |
Source:  Stellar MLS #V4951173 Report a problem Stellar MLS #V4951173 Report a problem | ||
Public tax history
| Year | Property taxes | Tax assessment |
|---|---|---|
| 2020 | $1,148 | $74,661 +101.5% |
| 2019 | $1,148 +341.5% | $37,045 +1.9% |
| 2018 | $260 +1.7% | $36,354 +2.1% |
| 2017 | $256 +3.3% | $35,606 +2.1% |
| 2016 | $247 +9.1% | $34,874 +0.7% |
| 2015 | $227 -0.2% | $34,632 +0.8% |
| 2014 | $227 | $34,357 +1.5% |
| 2013 | -- | $33,849 +1.7% |
| 2012 | -- | $33,283 +2.8% |
| 2011 | -- | $32,379 -32.3% |
| 2010 | -- | $47,842 -41.1% |
| 2009 | -- | $81,167 -2.5% |
| 2007 | -- | $83,221 -0.5% |
| 2006 | -- | $83,627 +6.1% |
| 2005 | -- | $78,826 +7.6% |
| 2004 | -- | $73,282 +10.2% |
| 2003 | -- | $66,478 +4.5% |
| 2002 | -- | $63,624 +21.2% |
| 2001 | -- | $52,514 +12.6% |
| 2000 | -- | $46,644 |
Find assessor info on the county website
Monthly payment
Est. payment
Payment breakdown
Explore the cost of this home by adjusting the details. Changes won't be saved.Climate risks
Neighborhood: 32724
Nearby schools
Schools provided by the listing agent
- Elementary: Blue Lake Elem
- Middle: Deland Middle
- High: Deland High
Source: Stellar MLS. This data may not be complete. We recommend contacting the local school district to confirm school assignments for this home.
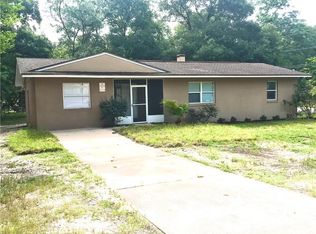

Similar homes
- $--3 bd2 ba1.1k sqft630 W Blue Lake Ter, Deland, FL 32724Auction
 ServiceLink Auction
 - $--4 bd2 ba2k sqft318 E Beresford Ave, Deland, FL 32724Auction
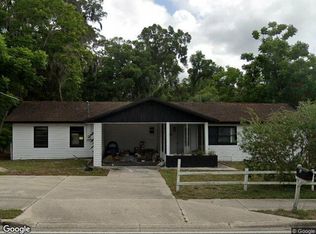 Xome
Xome - $239,9002 bd2 ba1.2k sqft606 W TALL PINE, DELAND, FL 32724For Sale
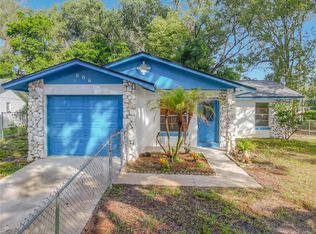
 MLS ID #V4951185, Kelly D'Errico, WATSON REALTY CORP. Stellar MLS
 - $299,0003 bd2 ba1.2k sqft410 RUBY AVENUE, DELAND, FL 32724For Sale
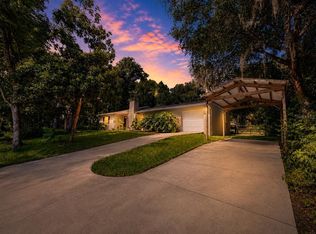 MLS ID #O6435283, Christopher Dunlop, CALL IT CLOSED INTL REALTY. Stellar MLS
 - $267,0003 bd2 ba1.1k sqft451 S BLUE LAKE AVENUE, DELAND, FL 32724For SaleMLS ID #V4949874, Bee Powell, BEE REALTY CORP. Stellar MLS
- $260,0003 bd2 ba1.2k sqft820 E WISCONSIN AVENUE, DELAND, FL 32724For SaleMLS ID #O6414012, Karen Albright, OPENDOOR BROKERAGE LLC. Stellar MLS
- $284,5003 bd3 ba1.2k sqft1412 E VOORHIS AVENUE, DELAND, FL 32724For SaleMLS ID #O6390783, Gregory Alexander, TRIDENT REALTY. Stellar MLS
- $285,0003 bd2 ba1.2k sqft651 W Blue Lake Ter, Deland, FL 32724For Sale
 MLS ID #1229122, Steven Koleno, Beycome of Florida LLC. DBAMLS
 - $279,9003 bd2 ba1.3k sqft1349 E WISCONSIN AVENUE, DELAND, FL 32724For SaleMLS ID #O6426539, Cleve Loveland, LOVELAND PROPERTIES. Stellar MLS
- $219,0003 bd2 ba1.3k sqft242 S Kentucky Ave, Deland, FL 32724For SaleMLS ID #1229836, Johnny Lee, Tri County Realty. DBAMLS
- $269,9003 bd2 ba1.3k sqft430 W WALTS AVENUE, DELAND, FL 32720For SaleMLS ID #O6437646, Jorge Perez Gonzalez, TBRO REALTY LLC. Stellar MLS
- $329,0003 bd2 ba1.6k sqft1031 E Walts Ave, Deland, FL 32724For SaleMLS ID #1230001, Jamie Lucena LLC, Coldwell Banker Realty. DBAMLS
- $297,9003 bd2 ba1.2k sqft1360 CHRIS AVENUE, DELAND, FL 32724For SaleMLS ID #O6429323, Lisa Bertin Queena, CALL IT CLOSED INTL REALTY. Stellar MLS
- $269,0005 bd3 ba1.3k sqft833 LONGVIEW AVENUE, DELAND, FL 32720For SaleMLS ID #V4951022, Edwin Castellanos Torres, LPT REALTY, LLC. Stellar MLS
- $255,0003 bd2 ba1k sqft840 N FRANKFORT AVENUE, DELAND, FL 32724For SaleMLS ID #V4949911, Scott McGrath, BUYING PARADISE LLC. Stellar MLS
- $269,9003 bd2 ba1.3k sqft448 N KANSAS AVENUE, DELAND, FL 32724For SaleMLS ID #R4910712, William Crow, CROW ENTERPRISES LLC. Stellar MLS
- $229,9903 bd2 ba1.1k sqft202 S BOSTON AVENUE, DELAND, FL 32724For SaleMLS ID #O6413412, Tere Alvarez, GLOBAL PROPERTY SERVICES REALTY & PROPERTY MANAGEM. Stellar MLS
- $239,9003 bd1 ba1k sqft316 S AMELIA AVENUE, DELAND, FL 32724For SaleMLS ID #V4950498, Caitlin Dean, GREENE REALTY OF FLORIDA LLC. Stellar MLS
- $269,9003 bd2 ba1.4k sqft701 S DELAWARE AVENUE, DELAND, FL 32720For SaleMLS ID #V4947907, Christie Vaccaro, UNITED REAL ESTATE PREFERRED. Stellar MLS
