Discover this updated 1,388 sq. ft. residence featuring 3 bedrooms and 2 full baths. The interior shines with modern touches, centered around a kitchen appointed with durable and stylish granite countertops.
Practicality is key in this floor plan, which includes a dedicated utility room (washer and dryer convey with the home) and a garage equipped with a versatile extra storage room—perfect for a workshop or seasonal bins.
The exterior is the true showstopper. The property sits on a generous lot with established Pecan and Spanish Oak trees, providing excellent shade and curb appeal. Entertain year-round on the covered patio overlooking the expansive backyard, offering plenty of room for pets, play, or gardening under the canopy.
Sold
Price Unknown
405 S Bouldin St, Hamilton, TX 76531
3beds
1,388sqft
Single Family Residence
Built in 1978
0.43 Acres Lot
$216,100 Zestimate®
$--/sqft
$1,481 Estimated rent
Home value
$216,100
Estimated sales range
Not available
$1,481/mo
Zestimate® history
Owner options
List your home for rent
$1,481/mo
Rent Zestimate®
Find your next renter with Zillow Rental Manager. Plus, with online applications, you can quickly screen prospective tenants – for free.
$1,481/mo
Rent Zestimate®
Refinance and save
Refinancing to a lower rate could help reduce your monthly payments and save thousands over the life of the loan.
Explore your selling options
Work with a Zillow partner agent
Leverage their expertise and Zillow's premium Showcase listings to get your home seen by more buyers.
Get startedList with your own agent
Get your home in front of millions of buyers by listing it on Zillow.
Learn how to do itSell it yourself
Take full control of how buyers see your home on Zillow by listing For Sale by Owner (FSBO).
List your homeWhat's special
Modern touchesGenerous lotExpansive backyardCovered patioDedicated utility room
Zillow last checked:
Listing updated:
Listed by:
Stephanie Haile 0840123,
Haile Realty Group 254-485-1827
Bought with:
Ashley Haile
Keller Williams Brazos West
Source: NTREIS,MLS#: 21133144
Facts & features
Interior
Bedrooms & bathrooms
- Bedrooms: 3
- Bathrooms: 2
- Full bathrooms: 2
Primary bedroom
- Features: Ceiling Fan(s)
- Level: First
- Dimensions: 15 x 11
Bedroom
- Features: Ceiling Fan(s)
- Level: First
- Dimensions: 12 x 14
Bedroom
- Features: Ceiling Fan(s)
- Level: First
- Dimensions: 10 x 11
Dining room
- Level: First
- Dimensions: 12 x 12
Other
- Features: Built-in Features, Granite Counters
- Level: First
- Dimensions: 5 x 8
Other
- Features: Built-in Features, Granite Counters
- Level: First
- Dimensions: 7 x 7
Kitchen
- Features: Built-in Features, Granite Counters
- Level: First
- Dimensions: 11 x 12
Living room
- Features: Ceiling Fan(s)
- Level: First
- Dimensions: 14 x 17
Utility room
- Level: First
- Dimensions: 6 x 9
Heating
- Central, Electric
Cooling
- Central Air, Ceiling Fan(s), Electric
Appliances
- Included: Dishwasher, Electric Cooktop, Electric Oven, Electric Water Heater, Refrigerator, Washer
- Laundry: Washer Hookup, Electric Dryer Hookup, Laundry in Utility Room
Features
- Granite Counters, High Speed Internet
- Flooring: Luxury Vinyl Plank
- Windows: Window Coverings
- Has basement: No
- Has fireplace: No
Interior area
- Total interior livable area: 1,388 sqft
Property
Parking
- Total spaces: 2
- Parking features: Concrete, Garage Faces Front, Garage, Garage Door Opener
- Attached garage spaces: 2
Features
- Levels: One
- Stories: 1
- Patio & porch: Rear Porch, Covered
- Pool features: None
- Fencing: Chain Link
Lot
- Size: 0.43 Acres
Details
- Parcel number: R17449
Construction
Type & style
- Home type: SingleFamily
- Architectural style: Detached
- Property subtype: Single Family Residence
- Attached to another structure: Yes
Materials
- Foundation: Slab
- Roof: Composition
Condition
- Year built: 1978
Utilities & green energy
- Sewer: Public Sewer
- Water: Public
- Utilities for property: Electricity Available, Sewer Available, Water Available
Community & HOA
Community
- Subdivision: J Hamilton
HOA
- Has HOA: No
Location
- Region: Hamilton
Financial & listing details
- Tax assessed value: $190,340
- Annual tax amount: $2,955
- Date on market: 12/16/2025
- Cumulative days on market: 28 days
- Listing terms: Assumable,Cash,Conventional
- Electric utility on property: Yes
- Road surface type: Asphalt
Price history
| Date | Event | Price |
|---|---|---|
| 2/5/2026 | Sold | -- |
Source: NTREIS #21133144 Report a problem | ||
| 1/12/2026 | Pending sale | $239,000$172/sqft |
Source: NTREIS #21133144 Report a problem | ||
| 12/16/2025 | Listed for sale | $239,000$172/sqft |
Source: NTREIS #21133144 Report a problem | ||
Public tax history
| Year | Property taxes | Tax assessment |
|---|---|---|
| 2025 | $1,601 -6.3% | $151,828 +10% |
| 2024 | $1,708 +19.5% | $138,025 +10% |
| 2023 | $1,430 -21.5% | $125,477 +10% |
| 2022 | $1,821 -8.3% | $114,070 +10% |
| 2021 | $1,985 -1.3% | $103,700 +7.6% |
| 2020 | $2,012 +31% | $96,410 +20% |
| 2018 | $1,536 | $80,360 |
| 2017 | -- | $80,360 |
| 2016 | -- | $80,360 |
| 2015 | -- | $80,360 |
| 2014 | -- | $80,360 |
| 2013 | -- | $80,360 +0.2% |
| 2012 | -- | $80,210 |
| 2011 | -- | $80,210 +0.8% |
| 2010 | -- | $79,600 |
| 2009 | -- | $79,600 |
| 2008 | -- | $79,600 +10.3% |
| 2007 | -- | $72,170 |
Find assessor info on the county website
Neighborhood: 76531
Nearby homes
- $889,960-- bd-- ba43k sqftN Alamo, Hamilton, TX 76531Off Market
- $243,2003 bd2 ba2.5k sqft403 S Bouldin St, Hamilton, TX 76531Off Market
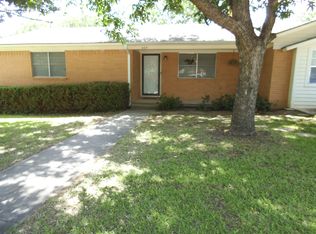
- $130,5003 bd2 ba1.4k sqft411 S Bouldin St, Hamilton, TX 76531Off Market
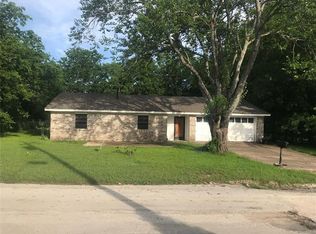
- $91,200-- bd1 ba1.3k sqft406 S Bouldin St, Hamilton, TX 76531Off Market
- $7,440-- bd-- ba-- sqft406 S Bouldin St, Hamilton, TX 76531Off Market
- $43,590-- bd1 ba1k sqft712 E Pierson St, Hamilton, TX 76531Off Market
- $168,800-- bd2 ba1.8k sqft714 E Pierson St, Hamilton, TX 76531Off Market
- $52,200-- bd-- ba907 sqft401 S Bouldin St, Hamilton, TX 76531Off Market
Nearby schools
GreatSchools rating
- 6/10Ann Whitney Elementary SchoolGrades: PK-5Distance: 0.7 mi
- 7/10Hamilton Junior High SchoolGrades: 6-8Distance: 0.7 mi
- 7/10Hamilton High SchoolGrades: 9-12Distance: 0.7 mi
Schools provided by the listing agent
- Elementary: Ann Whitney
- High: Hamilton
- District: Hamilton ISD
Source: NTREIS. This data may not be complete. We recommend contacting the local school district to confirm school assignments for this home.
- Texas
- Hamilton County
- Hamilton
- 76531
- 405 S Bouldin St
