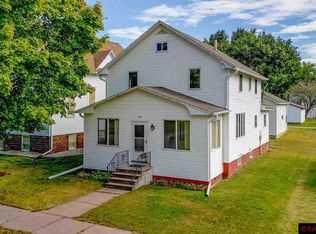
6,000+ square feet of living space for $130,000! That's just $22 per square foot. Now that is a great value. This property has been a church, licensed daycare and reunion facility, but it could also be a very spacious single family home with some imagination. Think about it--a huge living room with vaulted ceilings and lots of natural light streaming through beautiful stained glass windows AND an equally large family room in the lower level. Central air, chair lifts to all levels, vinyl siding, and nearly new shingles. Concrete street out front, corner lot, and alley access to back yard.
Active
$130,000
405 S Broadway, Wells, MN 56097
1beds
6,064sqft
Single Family
Built in 1930
6,446 Square Feet Lot
$-- Zestimate®
$21/sqft
$-- HOA
What's special
Vinyl sidingCentral airNearly new shinglesCorner lot
- 17 hours
- 100
- 7
Zillow last checked:
Listing updated:
Listed by:
Brad L Heggen 507-525-3031,
Brad Heggen Realty, Inc
Source: NorthstarMLS as distributed by MLS GRID,MLS#: 7154712
Facts & features
Interior
Bedrooms & bathrooms
- Bedrooms: 1
- Bathrooms: 2
- Full bathrooms: 1
- 3/4 bathrooms: 1
Bedroom
- Level: Lower
- Area: 144 Square Feet
- Dimensions: 12x12
Family room
- Level: Lower
- Area: 1350 Square Feet
- Dimensions: 30x45
Guest room
- Level: Upper
- Area: 240 Square Feet
- Dimensions: 8x30
Kitchen
- Level: Lower
- Area: 396 Square Feet
- Dimensions: 11x36
Living room
- Level: Main
- Area: 2520 Square Feet
- Dimensions: 45x56
Office
- Level: Main
- Area: 154 Square Feet
- Dimensions: 11x14
Recreation room
- Level: Upper
- Area: 360 Square Feet
- Dimensions: 12x30
Heating
- Forced Air
Cooling
- Central Air
Appliances
- Included: Dishwasher, Range, Refrigerator
Features
- Basement: Finished,Full,Sump Basket,Sump Pump
- Has fireplace: No
Interior area
- Total structure area: 6,320
- Total interior livable area: 6,064 sqft
- Finished area above ground: 3,608
- Finished area below ground: 2,456
Property
Parking
- Parking features: Guest, RV Access/Parking
Accessibility
- Accessibility features: Stair Lift
Features
- Levels: Two
- Stories: 2
Lot
- Size: 6,446 Square Feet
- Dimensions: 61 x 140
- Features: Corner Lot, Tree Coverage - Light
Details
- Foundation area: 2712
- Parcel number: 302004211
- Zoning description: Residential-Single Family
Construction
Type & style
- Home type: SingleFamily
- Property subtype: Single Family
Materials
- Roof: Architectural Shingle
Condition
- New construction: No
- Year built: 1930
Utilities & green energy
- Electric: Fuses
- Gas: Natural Gas
- Sewer: City Sewer/Connected
- Water: City Water/Connected
Community & HOA
Community
- Subdivision: Wells
HOA
- Has HOA: No
Location
- Region: Wells
Financial & listing details
- Price per square foot: $21/sqft
- Annual tax amount: $1,995
- Date on market: 10/8/2026
- Road surface type: Paved
Estimated market value
Not available
Estimated sales range
Not available
Not available
Price history
| Date | Event | Price |
|---|---|---|
| 10/8/2026 | Listed for sale | $130,000+23.8%$21/sqft |
Source:  NorthstarMLS as distributed by MLS GRID #7154712 Report a problem NorthstarMLS as distributed by MLS GRID #7154712 Report a problem | ||
| 6/20/2023 | Sold | $105,000-12.5%$17/sqft |
Source: NorthstarMLS as distributed by MLS GRID #6352030 Report a problem | ||
| 5/1/2023 | Pending sale | $120,000$20/sqft |
Source: NorthstarMLS as distributed by MLS GRID #6352030 Report a problem | ||
| 4/7/2023 | Listed for sale | $120,000$20/sqft |
Source: NorthstarMLS as distributed by MLS GRID #6352030 Report a problem | ||
| 4/6/2023 | Listing removed | -- |
Source: NorthstarMLS as distributed by MLS GRID #6268439 Report a problem | ||
| 10/26/2022 | Listed for sale | $120,000$20/sqft |
Source: NorthstarMLS as distributed by MLS GRID #6268439 Report a problem | ||
Public tax history
Tax history is unavailable.
Monthly payment
Est. payment