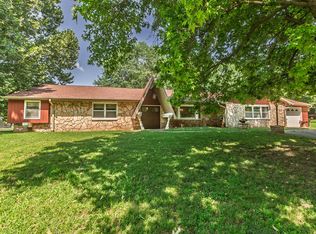
Located in an attractive, established neighborhood in Stockton, this 4 bedroom, 3 bathroom home sits on a corner lot just over half an acre and offers a rare combination of space, condition, and functionality.The setting stands out immediately. Mature shade trees, established landscaping, and a chain link fenced backyard create a comfortable, usable outdoor space. The lot size provides room to spread out with the potential for a future shop build, all while maintaining a quiet, in town feel on a low traffic street.Inside, the main level offers nearly 1,500 square feet with vaulted ceilings that carry through the living and dining areas and open into the kitchen. Just off the kitchen is an oversized mudroom and laundry area that adds everyday practicality. The main level also includes three bedrooms, including a primary suite with an updated bath and walk-in closet.The basement adds over 600 square feet of finished living space, providing a functional secondary living area along with a full bedroom and full bathroom. This level offers flexibility for guests, larger households, or a separate space to unwind. The lower level also includes an additional garage bay, along with over 850 square feet of unfinished area ideal for storage, a workshop, or future expansion.This home has been exceptionally well cared for and presents in a way that is hard to replicate. From the overall condition to the layout and usable space, it stands out among current options in the Stockton market.Located on blacktop and less than five minutes from a boat ramp at Stockton Lake, the property offers quick access to the water while maintaining the comfort of a residential setting.
Pending
$305,000
405 S Galyan Street, Stockton, MO 65785
4beds
2,078sqft
Single Family Residence
Built in 1993
0.61 Acres Lot
$295,800 Zestimate®
$147/sqft
$-- HOA
What's special
Chain link fenced backyardAdditional garage bayEstablished landscapingMature shade trees
- 74 days |
- 27 |
- 0 |
Zillow last checked:
Listing updated:
Listed by:
Billy Bruce 417-399-4800,
Billy Bruce Realty
Source: SOMOMLS as distributed by MLS GRID,MLS#: 60323117
Facts & features
Interior
Bedrooms & bathrooms
- Bedrooms: 4
- Bathrooms: 3
- Full bathrooms: 3
Rooms
- Room types: Bedroom, Living Areas (2), Mud Room, Family Room, Master Bedroom
Heating
- Forced Air, Central, Electric, Wood
Cooling
- Central Air, Ceiling Fan(s)
Appliances
- Included: Dishwasher, Dryer, Washer, Microwave, Electric Water Heater, Disposal
- Laundry: Main Level, In Basement, W/D Hookup
Features
- Walk-in Shower, Laminate Counters, Walk-In Closet(s)
- Flooring: Carpet, Tile, Laminate
- Windows: Double Pane Windows
- Basement: Concrete,Other,Storage Space,Interior Entry,Bath/Stubbed,Partially Finished,Exterior Entry,Walk-Out Access,Full
- Attic: Access Only:No Stairs
- Has fireplace: Yes
- Fireplace features: Living Room, Wood Burning
Interior area
- Total structure area: 2,932
- Total interior livable area: 2,078 sqft
- Finished area above ground: 1,466
- Finished area below ground: 612
Property
Parking
- Total spaces: 3
- Parking features: Parking Pad, Garage Door Opener, Garage Faces Side
- Attached garage spaces: 3
Features
- Levels: One
- Stories: 1
- Patio & porch: Covered, Rear Porch, Front Porch, Deck
- Exterior features: Rain Gutters
- Fencing: Chain Link
Lot
- Size: 0.61 Acres
- Features: Landscaped, Mature Trees
Details
- Parcel number: 092.209003008023.06
Construction
Type & style
- Home type: SingleFamily
- Architectural style: Country
- Property subtype: Single Family Residence
Materials
- Vinyl Siding
- Foundation: Brick/Mortar, Poured Concrete
- Roof: Composition
Condition
- Year built: 1993
Utilities & green energy
- Sewer: Public Sewer
- Water: Public
Community & HOA
Community
- Subdivision: CRESTWOOD
Location
- Region: Stockton
Financial & listing details
- Price per square foot: $147/sqft
- Tax assessed value: $148,660
- Annual tax amount: $1,192
- Date on market: 5/9/2026
- Road surface type: Asphalt, Gravel
Estimated market value
$295,800
$281,000 - $311,000
$2,049/mo
Price history
| Date | Event | Price |
|---|---|---|
| 6/20/2026 | Pending sale | $305,000$147/sqft |
Source:  SOMOMLS as distributed by MLS GRID #60323117 Report a problem SOMOMLS as distributed by MLS GRID #60323117 Report a problem | ||
| 5/9/2026 | Listed for sale | $305,000$147/sqft |
Source: SOMOMLS as distributed by MLS GRID #60323117 Report a problem | ||
Public tax history
| Year | Property taxes | Tax assessment |
|---|---|---|
| 2025 | -- | $28,250 +15% |
| 2024 | $1,184 -0.8% | $24,570 +0% |
| 2023 | $1,193 +0.1% | $24,560 |
| 2022 | $1,192 | $24,560 |
| 2021 | -- | $24,560 +4.3% |
| 2020 | -- | $23,540 |
| 2019 | $1,113 | $23,540 |
| 2018 | $1,113 | $23,540 |
| 2017 | -- | $23,540 +11.4% |
| 2016 | -- | $21,140 |
| 2015 | -- | $21,140 -0.8% |
| 2014 | -- | $21,310 |
| 2013 | -- | $21,310 |
Find assessor info on the county website
Monthly payment
Est. payment
Payment breakdown
Explore the cost of this home by adjusting the details. Changes won't be saved.Climate risks
Neighborhood: 65785
Nearby schools
GreatSchools rating
- 5/10Stockton Middle SchoolGrades: 5-8Distance: 0.5 mi
- 5/10Stockton High SchoolGrades: 9-12Distance: 1.3 mi
- 5/10Stockton Elementary SchoolGrades: K-4Distance: 0.5 mi
Schools provided by the listing agent
- Elementary: Stockton
- Middle: Stockton
- High: Stockton
Source: SOMOMLS as distributed by MLS GRID. This data may not be complete. We recommend contacting the local school district to confirm school assignments for this home.
- $339,100-- bd-- ba4.8k sqft711 E Hoff St, Stockton, MO 65785Off Market
- $316,100-- bd-- ba1.8k sqft805 S Galyan St, Stockton, MO 65785Off Market
- $276,900-- bd-- ba1.8k sqft307 S Galyan St, Stockton, MO 65785Off Market
- $206,800-- bd-- ba1.1k sqft305 S Galyan St, Stockton, MO 65785Off Market
- $230,900-- bd-- ba1.4k sqft404 Galyan St, Stockton, MO 65785Off Market
- $27,2806 bd1 ba850 sqft702 E Hoff St, Stockton, MO 65785Off Market
- $213,100-- bd-- ba1k sqft707 E Hoff St, Stockton, MO 65785Off Market
- $315,8004 bd3 ba2.9k sqft803 E Crestwood Ct, Stockton, MO 65785Off Market
A local agent can set up tours, give advice and negotiate with sellers.
Similar homes
- $279,9003 bd2 ba2.3k sqft709 N High Street, Stockton, MO 65785Active
 MLS ID #60328243, Elizabeth A. Hill, Keller Williams Local. SOMOMLS as distributed by MLS GRID
 - $299,9003 bd2 ba1.5k sqft103 W Blair Drive, Stockton, MO 65785Active
 MLS ID #60324789, Emily C. Mehl, All Seasons Realtors. SOMOMLS as distributed by MLS GRID
 - $185,0003 bd3 ba2.1k sqft20250 S 1485 Road, Stockton, MO 65785Active
 MLS ID #60329208, Taylor Glidewell, Murney Associates - Primrose. SOMOMLS as distributed by MLS GRID
 - $269,0003 bd2 ba2.1k sqft15030 E 2020 Road, Stockton, MO 65785Active
 MLS ID #60318760, Elizabeth C Moreau, English Creek Realty, LLC. SOMOMLS as distributed by MLS GRID
 - $264,9003 bd2 ba1.7k sqft1129 S Ward Street, Stockton, MO 65785ActiveMLS ID #60319102, Tiffany J Copas, Epique Realty. SOMOMLS as distributed by MLS GRID
- $219,0003 bd2 ba1.6k sqft807 E Surf Street, Stockton, MO 65785ActiveMLS ID #60327591, Korby Stockton, Keller Williams Local. SOMOMLS as distributed by MLS GRID
- $230,0004 bd2 ba2k sqft315 W Skyline Drive, Stockton, MO 65785ActiveMLS ID #60305291, Haleigh Ankrom, Billy Bruce Realty. SOMOMLS as distributed by MLS GRID
- $235,0003 bd2 ba1.5k sqft111 W Craig Street, Stockton, MO 65785ActiveMLS ID #60328010, Ashley Burres, Billy Bruce Realty. SOMOMLS as distributed by MLS GRID
- $239,9003 bd2 ba1.5k sqft510 N High Street, Stockton, MO 65785ActiveMLS ID #60325617, Kelly Roy, Missouri Home, Farm & Land Realty, LLC. SOMOMLS as distributed by MLS GRID
- $169,0003 bd2 ba2.6k sqft12175 S B, Stockton, MO 65785For SaleMLS ID #101543, Ida N Lambrecht. eXp Realty
- $189,9003 bd2 ba1.4k sqft401 South Street, Stockton, MO 65785ActiveMLS ID #60318368, Jennifer Cully, Jenni Cully & Associates, LLC. SOMOMLS as distributed by MLS GRID
- $315,0003 bd2 ba1.2k sqft49 Ridgeview Road, Greenfield, MO 65661ActiveMLS ID #60329201, Holly Harralson, ReeceNichols - Springfield. SOMOMLS as distributed by MLS GRID
- $165,0002 bd1 ba1.2k sqft204 W Oak Street, Stockton, MO 65785ActiveMLS ID #60327273, Brenda Duncan, Jenni Cully & Associates, LLC. SOMOMLS as distributed by MLS GRID
- $158,0003 bd2 ba1.3k sqft108 E Jackson Street, Stockton, MO 65785ActiveMLS ID #60325307, Matthew Griswold, Neighborhood Real Estate. SOMOMLS as distributed by MLS GRID
- $239,9003 bd2 ba1.3k sqft14765 E Whitetail Lane E, Stockton, MO 65785ActiveMLS ID #60315343, Korby Stockton, Keller Williams Local. SOMOMLS as distributed by MLS GRID
- $325,0003 bd2 ba1.5k sqft19180 E 920th Road, Humansville, MO 65674ActiveMLS ID #60308325, Randall D Landwehr, United Country Farm & Home Sales. SOMOMLS as distributed by MLS GRID
- $315,0004 bd2 ba1.8k sqft3193 S 7th Road, Humansville, MO 65674ActiveMLS ID #60322857, Langston Group, Murney Associates - Primrose. SOMOMLS as distributed by MLS GRID
- $169,0003 bd2 ba2.6k sqft12175 E Highway B, Stockton, MO 65785For Sale
 MLS ID #101543, Ida N Lambrecht, EXP Realty LLC. WCAR MO
 - $325,0004 bd3 ba2.2k sqft3705 E 150th Rd, El Dorado Springs, MO 64744For SaleMLS ID #2611852, Ryan Hubbard, United Country American Heartl. Heartland MLS as distributed by MLS GRID
- $255,0003 bd2 ba1.7k sqft3800 State Highway O, Humansville, MO 65674ActiveMLS ID #60322828, Heather M Bruce-Fitch, Billy Bruce Realty. SOMOMLS as distributed by MLS GRID
