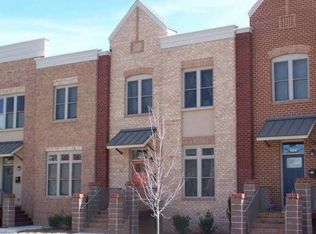
(Back on the market through no fault of the seller.)Whether you’re looking for your next home or a turnkey investment, this beautifully refreshed three-story townhome is a must-see! Located within walking distance of VCU and just minutes from MCV, Downtown Richmond, The Fan, Scott’s Addition, and Richmond’s best dining and entertainment, this move-in ready home offers a strong rental history and exceptional versatility.
Freshly painted with brand-new carpet, the home features a bright, open-concept floor plan with hardwood floors throughout the main living area. The spacious kitchen is equipped with granite countertops, stainless steel appliances, abundant cabinetry, a large peninsula with bar seating, and ample prep space—perfect for everyday living and entertaining.
The upper levels offer generously sized bedrooms, including private suites with en-suite baths and ample closet space. Upper-level laundry adds everyday convenience, while the lower level provides flexible space ideal for a home office, gym, guest room, or additional living area.
Enjoy the oversized rear deck, perfect for relaxing or entertaining, and the convenience of an attached one-car garage with additional storage—a rare amenity in the city.
Whether you’re an owner-occupant seeking low-maintenance city living or an investor looking for a property with a proven rental history, this home offers space, style, convenience, and an unbeatable location in one of Richmond’s most desirable neighborhoods. Don’t miss this exceptional opportunity!
For sale
$435,000
405 S Harrison St, Richmond, VA 23220
3beds
1,930sqft
Townhouse, Single Family Residence
Built in 2007
2,243 Square Feet Lot
$-- Zestimate®
$225/sqft
$60/mo HOA
What's special
Bright open-concept floor planGranite countertopsGenerously sized bedroomsSpacious kitchenAmple prep spaceAmple closet spaceAbundant cabinetry
- 23 days
- 207
- 6
Zillow last checked:
Listing updated:
Listed by:
Jullian Harrison 804-396-2912,
United Real Estate Richmond 804-359-9200
Source: CVRMLS,MLS#: 2619198 Originating MLS: Central Virginia Regional MLS
Originating MLS: Central Virginia Regional MLSFacts & features
Interior
Bedrooms & bathrooms
- Bedrooms: 3
- Bathrooms: 3
- Full bathrooms: 2
- 1/2 bathrooms: 1
Primary bedroom
- Level: Second
- Dimensions: 0 x 0
Bedroom 2
- Level: Second
- Dimensions: 0 x 0
Bedroom 3
- Level: Second
- Dimensions: 0 x 0
Other
- Level: Basement
- Dimensions: 0 x 0
Dining room
- Level: First
- Dimensions: 0 x 0
Foyer
- Level: First
- Dimensions: 0 x 0
Other
- Description: Tub & Shower
- Level: Second
Half bath
- Level: First
Living room
- Level: First
- Dimensions: 0 x 0
Heating
- Electric, Heat Pump
Cooling
- Central Air
Appliances
- Included: Dishwasher, Ice Maker, Refrigerator, Range Hood, Stove
Features
- Flooring: Partially Carpeted, Wood
- Basement: Full
- Attic: None
- Has fireplace: No
Interior area
- Total interior livable area: 1,930 sqft
- Finished area above ground: 1,579
- Finished area below ground: 351
Property
Parking
- Total spaces: 1
- Parking features: Attached, Garage
- Attached garage spaces: 1
Features
- Levels: Two
- Stories: 2
- Patio & porch: Deck
- Exterior features: Deck
- Pool features: None
- Fencing: None
Lot
- Size: 2,243 Square Feet
Details
- Parcel number: W0000328028
- Zoning description: R-48
Construction
Type & style
- Home type: Townhouse
- Architectural style: Row House
- Property subtype: Townhouse, Single Family Residence
- Attached to another structure: Yes
Materials
- Brick, Drywall
- Roof: Composition,Shingle
Condition
- Resale
- New construction: No
- Year built: 2007
Utilities & green energy
- Sewer: Public Sewer
- Water: Public
Community & HOA
Community
- Subdivision: None
HOA
- Has HOA: Yes
- HOA fee: $60 monthly
Location
- Region: Richmond
Financial & listing details
- Price per square foot: $225/sqft
- Tax assessed value: $460,000
- Annual tax amount: $5,340
- Date on market: 8/5/2026
- Ownership: Individuals
- Ownership type: Sole Proprietor
Estimated market value
Not available
Estimated sales range
Not available
Not available
Price history
| Date | Event | Price |
|---|---|---|
| 8/25/2026 | Listed for sale | $435,000$225/sqft |
Source:  CVRMLS #2619198 Report a problem CVRMLS #2619198 Report a problem | ||
| 8/5/2026 | Pending sale | $435,000$225/sqft |
Source: CVRMLS #2619198 Report a problem | ||
| 7/17/2026 | Listed for sale | $435,000+55.4%$225/sqft |
Source: CVRMLS #2619198 Report a problem | ||
| 7/19/2025 | Listing removed | $2,700$1/sqft |
Source: Zillow Rentals Report a problem | ||
| 6/28/2025 | Listed for rent | $2,700$1/sqft |
Source: Zillow Rentals Report a problem | ||
| 8/16/2023 | Listing removed | -- |
Source: Zillow Rentals Report a problem | ||
| 7/12/2023 | Listed for rent | $2,700+8%$1/sqft |
Source: Zillow Rentals Report a problem | ||
| 8/29/2020 | Listing removed | $2,500$1/sqft |
Source: Uplift Management Report a problem | ||
| 7/28/2020 | Listed for rent | $2,500$1/sqft |
Source: Uplift Management Report a problem | ||
| 6/19/2015 | Sold | $280,000-3.3%$145/sqft |
Source: Public Record Report a problem | ||
| 2/24/2014 | Listing removed | $289,500$150/sqft |
Source: One South Realty Group, LLC #1403919 Report a problem | ||
| 2/20/2014 | Listed for sale | $289,500$150/sqft |
Source: One South Realty Group, LLC #1403919 Report a problem | ||
Public tax history
| Year | Property taxes | Tax assessment |
|---|---|---|
| 2025 | $5,340 +3% | $445,000 +3% |
| 2024 | $5,184 | $432,000 |
| 2023 | $5,184 | $432,000 |
| 2022 | $5,184 +25.9% | $432,000 +25.9% |
| 2021 | $4,116 +6.2% | $343,000 +6.2% |
| 2020 | $3,876 +2.9% | $323,000 +2.9% |
| 2019 | $3,768 +7.2% | $314,000 +7.2% |
| 2018 | $3,516 +5.4% | $293,000 +1.4% |
| 2017 | $3,336 | $289,000 +4.3% |
| 2016 | $3,336 | $277,000 -0.4% |
| 2015 | $3,336 | $278,000 |
| 2014 | $3,336 | $278,000 |
| 2013 | -- | $278,000 |
| 2012 | -- | $278,000 -2.5% |
| 2011 | -- | $285,000 |
| 2010 | -- | $285,000 -4.7% |
| 2009 | -- | $299,100 |
Find assessor info on the county website
Monthly payment
Est. payment
Payment breakdown
Explore the cost of this home by adjusting the details. Changes won't be saved.Climate risks
Neighborhood: Hollywood Cemetery
Nearby schools
Schools provided by the listing agent
- Elementary: Fox
- Middle: Dogwood
- High: Thomas Jefferson
Source: CVRMLS. This data may not be complete. We recommend contacting the local school district to confirm school assignments for this home.

Similar homes
- $449,0003 bd4 ba1.5k sqft404 S Harrison St, Richmond, VA 23220For Sale
 MLS ID #2621378, Greg Doyle, First Choice Realty. CVRMLS
 - $430,0002 bd2 ba1.7k sqft407 W Cherry St #U202, Richmond, VA 23220For Sale
 MLS ID #2613343, Ellie Boyd. Long & Foster Broker Feed
 - $430,0002 bd2 ba1.7k sqft407 S Cherry St #U202, Richmond, VA 23220For SaleMLS ID #2613343, Ellie Boyd, Long & Foster REALTORS. CVRMLS
- $350,0003 bd2 ba1.4k sqft1202 1/2 W Clay St, Richmond, VA 23220For Sale
 MLS ID #2621930, Alex Glaser, Long & Foster REALTORS. CVRMLS
