Welcome to this move-in ready 4-bedroom, 2-bathroom home just blocks from beautiful Lake Hendricks! Offering over 2,800 finished square feet, this well-maintained home features an extremely functional layout with 3 main floor bedrooms, including a large primary bedroom. The main floor full bathroom is tunning and nicely located. Just off the kitchen is a formal living room highlighted by a large picture window that floods the space with natural light, while a second spacious family room offers a cozy gas fireplace and direct access to the backyard patio, creating the perfect space for everyday living and entertaining. The fully finished lower level expands the home's living space with a fourth bedroom, an additional full bathroom, a wet bar/kitchenette, generous family and recreation space, plus a finished laundry room with excellent storage. Behind the scenes, you'll appreciate the many major improvements already completed, including new shingles (2019), drain tile and sump pump (2020), a new furnace and central air conditioning (2021), and a remodeled lower-level bathroom and laundry room (2022), providing peace of mind for years to come. Outside, enjoy the spacious backyard featuring a concrete patio, privacy fence, and plenty of room to relax, entertain, or play. The detached heated and cooled garage offers outstanding versatility as a workshop, hobby space, home gym, entertaining area, or golf cart/recreational vehicle storage. Additional recent improvements include permanent Govee exterior lighting, a new patio door, updated landscaping, and an expanded driveway. Combining an exceptional floor plan, extensive updates, and a fantastic location just a few steps from Lake Hendricks and the park, this home is truly move-in ready and ready for its next owners.
Pending
$319,000
405 S Lake St, Hendricks, MN 56136
4beds
2,804sqft
Single Family
Built in 1974
0.28 Acres Lot
$-- Zestimate®
$114/sqft
$-- HOA
What's special
Privacy fenceUpdated landscapingNew patio doorCozy gas fireplaceExtremely functional layoutPermanent govee exterior lightingFully finished lower level
- 67 days
- 12
- 0
Likely to sell faster than
Zillow last checked:
Listing updated:
Listed by:
KaLea Swenson – The Deutz Group 507-531-6069,
Edina Realty, Inc.
Source: NorthstarMLS as distributed by MLS GRID,MLS#: 7118795
Facts & features
Interior
Bedrooms & bathrooms
- Bedrooms: 4
- Bathrooms: 2
- Full bathrooms: 2
Bedroom
- Level: Main
- Area: 181.11 Square Feet
- Dimensions: 13'4x13'7
Bedroom 2
- Level: Main
- Area: 115.12 Square Feet
- Dimensions: 10'1x11'5
Bedroom 3
- Level: Main
- Area: 141.11 Square Feet
- Dimensions: 13'4x10'7
Bedroom 4
- Level: Lower
- Area: 230.69 Square Feet
- Dimensions: 18'4x12'7
Bathroom
- Level: Main
- Area: 56 Square Feet
- Dimensions: 8'x7'
Bathroom
- Level: Lower
- Area: 74.17 Square Feet
- Dimensions: 10'x7'5
Dining room
- Level: Main
- Area: 131.75 Square Feet
- Dimensions: 12'9x10'4
Family room
- Level: Main
- Area: 636.75 Square Feet
- Dimensions: 27'x23'7
Hearth room
- Level: Main
- Area: 291.81 Square Feet
- Dimensions: 13'5x21'9
Kitchen
- Level: Main
- Area: 183.81 Square Feet
- Dimensions: 14'5x12'9
Laundry
- Level: Lower
- Area: 154.98 Square Feet
- Dimensions: 14'5x10'9
Living room
- Level: Main
- Area: 181.25 Square Feet
- Dimensions: 12'1x15'
Other
- Level: Main
- Area: 16.93 Square Feet
- Dimensions: 4'5x3'10
Heating
- Forced Air, Fireplace(s)
Cooling
- Central Air
Appliances
- Included: Dishwasher, Dryer, Gas Water Heater, Microwave, Range, Refrigerator, Washer, Water Softener Owned
- Laundry: Lower Level, Laundry Room, Sink
Features
- Basement: Drain Tiled,Egress Window(s),Finished,Full,Storage/Locker,Storage Space,Sump Pump
- Number of fireplaces: 1
- Fireplace features: Gas, Stone
Interior area
- Total structure area: 2,804
- Total interior livable area: 2,804 sqft
- Finished area above ground: 1,556
- Finished area below ground: 1,248
Property
Parking
- Total spaces: 2
- Parking features: Attached, Concrete, Floor Drain, Garage, Garage Door Opener, Heated Garage, Insulated Garage, Storage
- Attached garage spaces: 2
- Has uncovered spaces: Yes
- Details: Garage Dimensions (24x24)
Accessibility
- Accessibility features: None
Features
- Levels: One
- Stories: 1
- Patio & porch: Covered, Front Porch, Patio
- Fencing: None
Lot
- Size: 0.28 Acres
- Dimensions: 82 x 140
Details
- Additional structures: Garage(s)
- Foundation area: 1556
- Parcel number: 170125000
- Zoning description: Residential-Single Family
Construction
Type & style
- Home type: SingleFamily
- Property subtype: Single Family
Materials
- Frame
- Roof: Age 8 Years or Less,Asphalt
Condition
- New construction: No
- Year built: 1974
Utilities & green energy
- Electric: Circuit Breakers, 150 Amp Service
- Gas: Natural Gas
- Sewer: City Sewer/Connected
- Water: City Water/Connected
Community & HOA
Community
- Subdivision: Hendricks
HOA
- Has HOA: No
Location
- Region: Hendricks
Financial & listing details
- Price per square foot: $114/sqft
- Tax assessed value: $253,500
- Annual tax amount: $4,555
- Date on market: 7/31/2026
- Cumulative days on market: 68 days
- Road surface type: Paved
Estimated market value
Not available
Estimated sales range
Not available
Not available
Price history
| Date | Event | Price |
|---|---|---|
| 8/18/2026 | Pending sale | $319,000$114/sqft |
Source:  NorthstarMLS as distributed by MLS GRID #7118795 Report a problem NorthstarMLS as distributed by MLS GRID #7118795 Report a problem | ||
| 7/31/2026 | Listed for sale | $319,000+268.8%$114/sqft |
Source: NorthstarMLS as distributed by MLS GRID #7118795 Report a problem | ||
| 9/1/2007 | Sold | $86,500$31/sqft |
Source: Agent Provided Report a problem | ||
Public tax history
| Year | Property taxes | Tax assessment |
|---|---|---|
| 2025 | $4,388 +8.7% | $253,500 +6.3% |
| 2024 | $4,036 +3.7% | $238,500 |
| 2023 | $3,892 +15.5% | $238,500 +27.2% |
| 2022 | $3,370 +10.1% | $187,500 +31% |
| 2021 | $3,062 +12.7% | $143,100 |
| 2020 | $2,718 +7.8% | $143,100 +27.3% |
| 2018 | $2,522 | $112,400 +0.3% |
| 2017 | -- | $112,100 |
| 2016 | $2,162 +34.3% | -- |
| 2014 | $1,610 +2.3% | -- |
| 2013 | $1,574 +12.4% | -- |
| 2012 | $1,400 +3.4% | -- |
| 2011 | $1,354 | -- |
| 2010 | -- | -- |
Find assessor info on the county website
Monthly payment
Est. payment
Payment breakdown
Explore the cost of this home by adjusting the details. Changes won't be saved.Climate risks
Neighborhood: 56136
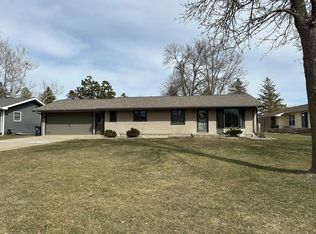
Similar homes
- $299,9004 bd2 ba1.9k sqft311 S Park St, Hendricks, MN 56136For Sale

 MLS ID #7089323, Brett Behrends, Real Broker, LLC. NorthstarMLS as distributed by MLS GRID
 - $225,0002 bd3 ba1.5k sqft411 Chavis Dr, Hendricks, MN 56136For Sale
 MLS ID #7150931, Joleen Marczak, Weichert REALTORS Tower Properties. NorthstarMLS as distributed by MLS GRID
 - $325,5003 bd2 ba1.9k sqft20387 471st Ave, Brookings, SD 57006For Sale
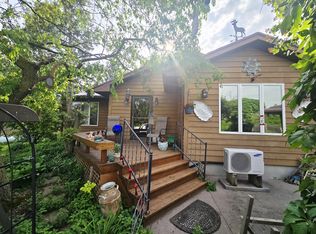 MLS ID #26-170, Steph Severson. East Central South Dakota BOR
 - $200,0004 bd2 ba2.5k sqft307 Saint Olaf Ave N, Canby, MN 56220For Sale
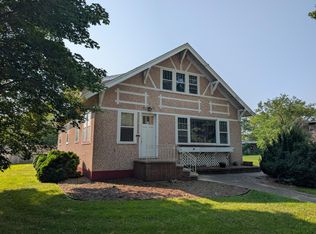 MLS ID #7126507, Jana Reilly Home Team, Keller Williams Preferred Realty. NorthstarMLS as distributed by MLS GRID
 - $209,9004 bd2 ba2.3k sqft313 7th St W, Canby, MN 56220For SaleMLS ID #7092796, KaLea Swenson – The Deutz Group, Edina Realty, Inc.. NorthstarMLS as distributed by MLS GRID
- $250,0003 bd2 ba2.4k sqft137 Center St S, Lake Benton, MN 56149For Sale
 MLS ID #22607081, Anthony J Graphenteen. Realtor Association of the Sioux Empire
 - $194,9004 bd3 ba1.8k sqft714 Saint Olaf Ave N, Canby, MN 56220For SaleMLS ID #7135770, Jon Gorder, Full Circle Realty Group. NorthstarMLS as distributed by MLS GRID
- $160,0003 bd3 ba1.4k sqft413 Oscar Ave N, Canby, MN 56220For SaleMLS ID #7127844, Carrie Cleveland, Wilson O'Brien REALTORS. NorthstarMLS as distributed by MLS GRID
- $178,9003 bd3 ba1.7k sqft314 Poplar Ave N, Canby, MN 56220For SaleMLS ID #7082733, Dean Maeyaert, Wilson O'Brien REALTORS. NorthstarMLS as distributed by MLS GRID
- $165,0003 bd2 ba1.5k sqft116 Grant St S, Lake Benton, MN 56149For SaleMLS ID #7124201, Lisa Willert, Lake Benton Realty Inc. NorthstarMLS as distributed by MLS GRID
