Skip main navigation
Closed
  • $450,000

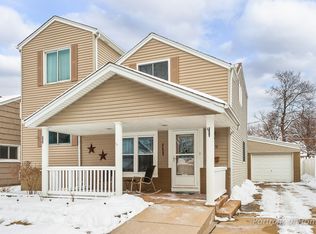
    405 S Lodge Ln, Lombard, IL 60148

    4beds
    1,646sqft
    Single Family Residence
    Built in 1927
    8,768.63 Square Feet Lot
    $534,100 Zestimate®
    $273/sqft
    $3,170 Estimated rent

    Home value

    $534,100

    $507,000 - $561,000

    $3,170/mo

    Zestimate® history
    Loading
    Loading...

    Owner options

    List your home for rent

    $3,170/mo

    Rent Zestimate®

    Find your next renter with Zillow Rental Manager. Plus, with online applications, you can quickly screen prospective tenants – for free.

    Learn more

    $3,170/mo

    Rent Zestimate®

    Refinance and save

    $3,151/mo

    Est. payment

    Refinancing to a lower rate could help reduce your monthly payments and save thousands over the life of the loan.

    See today's rates

    $3,151/mo

    Est. payment

    Explore your selling options

    Work with a Zillow partner agent

    Leverage their expertise and Zillow's premium Showcase listings to get your home seen by more buyers.

    Get started

    List with your own agent

    Get your home in front of millions of buyers by listing it on Zillow.

    Learn how to do it

    Sell it yourself

    Take full control of how buyers see your home on Zillow by listing For Sale by Owner (FSBO).

    List your home

    What's special

    Modern eleganceSleek countertopsModern marble build-in fireplaceHuge landry roomAmple storage spaceEntertainment venuesFull remodelled bathroom
    Welcome to 405 S Lodge Ln in Lombard! This exquisite residence has undergone a stunning remodel, boasting a perfect blend of modern elegance and classic charm. The attention to detail is evident throughout, with no expense spared in creating a truly luxurious living experience. As you step inside, you'll be captivated by the impeccable craftsmanship and thoughtful design.Open floor plan,with sunny living room and dinning room with modern marble build-in fireplace and big windows. The heart of the home is the brand-new, gorgeous kitchen that will surely inspire your inner chef. Its sleek countertops, high-end appliances, and ample storage space make it a true centerpiece, perfect for creating culinary masterpieces and hosting memorable gatherings. The bathrooms have been tastefully transformed into spa-like retreats, featuring top-of-the-line fixtures and finishes.Bedroom on the first floor,with attached encosed porch.Full remodelled bathroom on the first floor. Every corner of this home exudes a sense of refinement and sophistication. The thoughtfully designed floor plan offers both functionality and a seamless flow between living spaces. With its spacious layout, you'll have plenty of room to relax, entertain, and make lasting memories with your loved ones. The basement adds an extra layer of versatility to this already impressive property. It offers additional living space, a family room with second fireplace,a home office, or a recreational area-the possibilities are endless.Huge landry room with lots of storage. Step outside and discover a fenced-in yard that provides privacy and a safe haven for outdoor activities. Whether you're enjoying a quiet morning coffee or hosting a lively barbecue, this outdoor space is a true extension of your living area. And let's not forget the prime location! Nestled in a charming neighborhood, this home is just a stone's throw away from downtown Lombard. You'll have easy access to a vibrant array of shops, dining options, and entertainment venues, making every day an opportunity for new adventures. In summary, 405 S Lodge Ln is more than just a house; it's a masterpiece of design, comfort, and convenience.

    Zillow last checked:

    Listing updated:

    Listing courtesy of:

    Magdalena Malyszko 847-495-5000,

    HomeSmart Connect LLC

    Bought with:

    Francesco Angileri

    Coldwell Banker Realty

    Source: MRED as distributed by MLS GRID,MLS#: 11859223MLS Logo

    Facts & features

    Interior

    Bedrooms & bathrooms
    • Bedrooms: 4
    • Bathrooms: 2
    • Full bathrooms: 2
    Primary bedroom
    • Features: Flooring (Hardwood)
    • Level: Second
    • Area: 182 Square Feet
    • Dimensions: 14X13
    Bedroom 2
    • Features: Flooring (Hardwood)
    • Level: Second
    • Area: 182 Square Feet
    • Dimensions: 14X13
    Bedroom 3
    • Features: Flooring (Hardwood)
    • Level: Second
    • Area: 100 Square Feet
    • Dimensions: 10X10
    Bedroom 4
    • Features: Flooring (Wood Laminate)
    • Level: Main
    • Area: 100 Square Feet
    • Dimensions: 10X10
    Dining room
    • Features: Flooring (Wood Laminate)
    • Level: Main
    • Area: 198 Square Feet
    • Dimensions: 18X11
    Other
    • Features: Flooring (Carpet)
    • Level: Main
    • Area: 64 Square Feet
    • Dimensions: 8X8
    Exercise room
    • Features: Flooring (Wood Laminate)
    • Level: Basement
    • Area: 110 Square Feet
    • Dimensions: 11X10
    Family room
    • Features: Flooring (Wood Laminate)
    • Level: Basement
    • Area: 280 Square Feet
    • Dimensions: 14X20
    Kitchen
    • Features: Flooring (Wood Laminate)
    • Level: Main
    • Area: 140 Square Feet
    • Dimensions: 14X10
    Laundry
    • Features: Flooring (Wood Laminate)
    • Level: Basement
    • Area: 120 Square Feet
    • Dimensions: 12X10
    Living room
    • Features: Flooring (Wood Laminate)
    • Level: Main
    • Area: 121 Square Feet
    • Dimensions: 11X11
    Heating
    • Natural Gas, Forced Air
    Cooling
    • Central Air
    Appliances
    • Included: Range, Microwave, Dishwasher, Refrigerator, Washer, Dryer, Disposal, Stainless Steel Appliance(s), Wine Refrigerator
    Features
    • 1st Floor Bedroom, 1st Floor Full Bath, Built-in Features, Walk-In Closet(s), Open Floorplan
    • Flooring: Hardwood, Laminate
    • Basement: Finished,Full
    • Number of fireplaces: 2
    • Fireplace features: Wood Burning, Family Room, Living Room
    Interior area
    • Total structure area: 2,536
    • Total interior livable area: 1,646 sqft

    Property

    Parking
    • Total spaces: 2.5
    • Parking features: Asphalt, On Site, Garage Owned, Detached, Garage
    • Garage spaces: 2.5
    Accessibility
    • Accessibility features: No Disability Access
    Features
    • Stories: 2
    • Fencing: Fenced
    Lot
    • Size: 8,768 sqft
    • Dimensions: 52 X 173
    Details
    • Parcel number: 0608407013
    • Special conditions: None
    • Other equipment: Ceiling Fan(s), Sump Pump

    Construction

    Type & style
    • Home type: SingleFamily
    • Property subtype: Single Family Residence
    Materials
    • Vinyl Siding
    • Foundation: Concrete Perimeter
    • Roof: Asphalt
    Condition
    • New construction: No
    • Year built: 1927
    • Major remodel year: 2023

    Utilities & green energy

    • Sewer: Public Sewer
    • Water: Lake Michigan, Public

    Community & neighborhood

    Security
    • Security features: Carbon Monoxide Detector(s)
    Location
    • Region: Lombard

    HOA & financial

    HOA
    • Services included: None

    Other

    Other facts
    • Listing terms: Conventional
    • Ownership: Fee Simple

    Price history

    DateEventPrice
    9/28/2023Sold$450,000$273/sqft
    Source: MRED as distributed by MLS GRID #11859223 Report a problem
    8/26/2023Contingent$450,000$273/sqft
    Source: MRED as distributed by MLS GRID #11859223 Report a problem
    8/17/2023Listed for sale$450,000+87.5%$273/sqft
    Source: MRED as distributed by MLS GRID #11859223 Report a problem
    2/15/2023Sold$240,000-11.1%$146/sqft
    Source: MRED as distributed by MLS GRID #11687782 Report a problem
    1/23/2023Contingent$269,900$164/sqft
    Source: MRED as distributed by MLS GRID #11687782 Report a problem
    1/4/2023Price change$269,900-5.3%$164/sqft
    Source: MRED as distributed by MLS GRID #11687782 Report a problem
    10/28/2022Price change$284,900-3.4%$173/sqft
    Source: MRED as distributed by MLS GRID #11487233 Report a problem
    9/13/2022Listed for sale$295,000+67.1%$179/sqft
    Source: MRED as distributed by MLS GRID #11487233 Report a problem
    1/26/1994Sold$176,500$107/sqft
    Source: Public Record Report a problem

    Public tax history

    YearProperty taxesTax assessment
    2024$8,942 +16.1%$129,433 +10.8%
    2023$7,700 +0.6%$116,850 +4%
    2022$7,652 +3.7%$112,330 +2.5%
    2021$7,381 +2.2%$109,540 +2.2%
    2020$7,220 +1%$107,140 +5.2%
    2019$7,151 -6.6%$101,860 -1.7%
    2018$7,656 +2.5%$103,650 +4.9%
    2017$7,469 +1.3%$98,770 +6.2%
    2016$7,374 +4.9%$93,040 +7.3%
    2015$7,029 +18.5%$86,670 +17.6%
    2014$5,931 +1.5%$73,700 -1.4%
    2013$5,842 +2.1%$74,740 -6.2%
    2012$5,721 +5.7%$79,650 -7.9%
    2011$5,411 +3.3%$86,480 -5.8%
    2010$5,237 +2.9%$91,770 -6.8%
    2009$5,087 +2.2%$98,460
    2008$4,977 +6.5%$98,460 +8.8%
    2007$4,673 +7.4%$90,500 +8.6%
    2006$4,350 +4.6%$83,350 +6.9%
    2005$4,157 -11.5%$77,970 -9.2%
    2004$4,696 +3.7%$85,830 +10.1%
    2003$4,530 +6.9%$77,960 +8.7%
    2002$4,239 +3%$71,690 +8.7%
    2001$4,116 +2.2%$65,930 +5.2%
    2000$4,025 $62,670

    Find assessor info on the county website

    Neighborhood: 60148

    Nearby schools

    GreatSchools rating
    Schools provided by the listing agent
    • Elementary: Westmore Elementary School
    • Middle: Jackson Middle School
    • High: Willowbrook High School
    • District: 45

    Source: MRED as distributed by MLS GRID. This data may not be complete. We recommend contacting the local school district to confirm school assignments for this home.

    Get a cash offer in 3 minutes
    Find out how much your home could sell for in as little as 3 minutes with a no-obligation cash offer.
    Estimated market value
    $534,100
    Get a cash offer in 3 minutes
    Find out how much your home could sell for in as little as 3 minutes with a no-obligation cash offer.
    Estimated market value
    $534,100