Skip main navigation
Active
  • Price cut: $25K (6/5)
    $350,000

    405 S Lucille Ct, Spokane, WA 99216

    2beds
    2baths
    1,273sqft
    : 
    Loading
    Get pre-qualified
    Single Family Residence
    Built in 1999
    4,755 Square Feet Lot
    $348,200 Zestimate®
    $275/sqft
    $-- HOA

    What's special

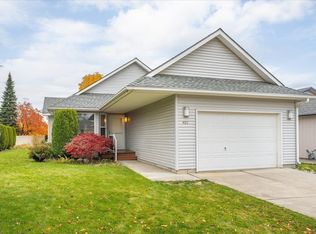
    Level lawnLarge covered patioSpacious fully usable backyardThoughtful exterior designThoughtful accessibility throughoutWide pathwaysStorage shed
    Purpose-built ADA rancher offering true single-level living with zero-step entry and thoughtful accessibility throughout. This 1,273 sq ft home features 2 bedrooms, 2 full baths, wide pathways, and an efficient open layout that lives larger than expected. The primary suite includes a roll-in shower, while the kitchen offers roll-under counter space for added functionality. Designed from the ground up for ease of living—not retrofitted—this home provides a rare opportunity for long-term comfort, independence, and low-maintenance living. Step outside to a spacious, fully usable backyard with level lawn, storage shed, and a large covered patio—ideal for year-round enjoyment, entertaining, or quiet outdoor living with easy access in and out of the home. Sidewalk access and thoughtful exterior design extend the livability beyond the interior, creating a seamless indoor-outdoor experience.
    84 days
    |
    767
    |
    46
    |

    Zillow last checked:

    Listing updated:

    Listed by:

    Eric Strozyk 509-995-6123,

    Coldwell Banker Tomlinson

    Source: SMLS as distributed by MLS GRID,MLS#: 202615946MLS Logo

    Loading...

      Facts & features

      Interior

      Bedrooms & bathrooms
      • Bedrooms: 2
      • Bathrooms: 2
      First floor
      • Level: First
      • Area: 1273 Square Feet
      Heating
      • Natural Gas, Forced Air
      Cooling
      • Central Air
      Appliances
      • Included: Dishwasher, Refrigerator, Microwave, Washer, Dryer
      Features
      • Cathedral Ceiling(s)
      • Basement: None
      • Has fireplace: Yes
      • Fireplace features: Gas
      Interior area
      • Total structure area: 1,273
      • Total interior livable area: 1,273 sqft

      Property

      Parking
      • Total spaces: 1
      • Parking features: Attached, Oversized
      • Garage spaces: 1
      Accessibility
      • Accessibility features: Door Width 32 Inches or More, Hallways 32+, Ramp - Main Level, Ramp/Lvl from Gar, Roll-In Shower, Bath Roll-Under Sink, Grip-Accessible Features, Kitchen Modifications
      Features
      • Levels: One
      • Fencing: Fenced Yard
      Lot
      • Size: 4,755 Square Feet
      • Features: Sprinkler - Automatic, Level, Cul-De-Sac
      Details
      • Parcel number: 45231.3802

      Construction

      Type & style
      • Home type: SingleFamily
      • Architectural style: Ranch
      • Property subtype: Single Family Residence
      Materials
      • Vinyl Siding
      • Roof: Composition
      Condition
      • New construction: No
      • Year built: 1999

      Community & HOA

      Community
      • Subdivision: Sun Meadows
      HOA
      • Has HOA: No
      Location
      • Region: Spokane

      Financial & listing details

      • Price per square foot: $275/sqft
      • Tax assessed value: $319,000
      • Annual tax amount: $325
      • Date on market: 4/23/2026
      • Listing terms: FHA,VA Loan,Conventional,Cash
      • Road surface type: Paved

        Estimated market value

        $348,200

        $331,000 - $366,000

        $1,951/mo

        Price history

        DateEventPrice
        6/5/2026Price change$350,000-6.7%$275/sqft
        Source: SMLS as distributed by MLS GRID #202615946 Report a problem
        4/23/2026Listed for sale$375,000+234.4%$295/sqft
        Source: SMLS as distributed by MLS GRID #202615946 Report a problem
        11/10/1999Sold$112,128$88/sqft
        Source: Public Record Report a problem

        Public tax history

        YearProperty taxesTax assessment
        2024$325 -89.5%$319,000 -0.3%
        2023$3,085 +856%$320,000 +1.6%
        2022$323 -0.2%$315,000 +42.7%
        2021$323 -5.1%$220,800 +19.4%
        2020$341 +0.3%$185,000 +13.2%
        2019$340 $163,400 +14.3%
        2018$340 -3.6%$143,000 +4.6%
        2017$352 -33.7%$136,700 +7%
        2016$531 -43.2%$127,800 -1.8%
        2015$935 $130,100 +0.6%
        2014$935 $129,300
        2013$935 +1.8%--
        2011$919 +148.5%--
        2010$370 --
        2009$370 +0.8%--
        2008$367 -56.9%--
        2007$851 -48.4%$122,300
        2005$1,650 -0.6%--
        2004$1,659 +11.4%--
        2003$1,489 --
        2002$1,489 --
        Find assessor info on the county website

        Monthly payment

        Est. payment

        Payment breakdown

        Explore the cost of this home by adjusting the details. Changes won't be saved.
        All calculations are estimates and provided by Zillow, Inc. for informational purposes only. Actual amounts may vary.
        HOA fees may include property taxes on listings classified as Co-Ops. Contact the listing agent and/or owner for fee details.
        Mortgage interest rates are dependent on a number of factors, including credit score, down payment, and repayment length. Interest rate data provided by Zillow Group Marketplace, Inc. as of 1/1/1970 from various mortgage lenders with which we have lead or other similar arrangements; the Estimated Payment is an average of those rates.
        See how much you could borrow to make a competitive offer.

        Climate risks

        Neighborhood: 99216

        Getting around

        57 / 100
        Somewhat Walkable
        32 / 100
        Some Transit
        54 / 100
        Bikeable

        Nearby schools

        GreatSchools rating
        Schools provided by the listing agent
        • Elementary: Adams
        • Middle: Evergreen
        • High: Central Valley
        • District: Central Valley

        Source: SMLS as distributed by MLS GRID. This data may not be complete. We recommend contacting the local school district to confirm school assignments for this home.

        A local agent can set up tours, give advice and negotiate with sellers.

        Browse local experts

        Similar homes