UPGRADED HOME, come see the new upgrades and improvements in our 3 bedrooms, 2 baths, 1 car garage with ample parking in the driveway to accommodate 3 or 4 cars. Our home is situated in the quiet Euclid Heights neighborhood in Deland. We’ve installed a NEW ROOF, UPGRADED the ELECTRICAL PANEL, NEWER WINDOWS, NEW GARAGE DOOR on the way, NEW exterior paint and many more!!! Enter the home and are greeted with an immediate view of the expansive backyard through the NEWLY installed double FRENCH DOORS. Further in, is the separate dining area with chandelier and double French doors leading to the back yard. The kitchen provides lots of cabinetries, double sink, track lighting, and over sink window for view to the back yard. The split floor plan allows privacy for the master bedroom with a large closet and an ensuite with walk-in shower and pedestal sink. The second bathroom has a tub. Tile throughout the dining area, kitchen, and bathrooms, while the bedrooms are laminate wood floorings. The large backyard is completely fenced in with enough room for your furry friends, a vegetable garden or a large bbq area for family gatherings. We are conveniently located to downtown Deland for shopping, theatre, fine dining and the many festivals and events. Many more eateries, grocery stores, schools, churches, gyms, home improvement stores within minutes. Five minutes from I-4 west to Orlando or east to Daytona Beach. BOOK YOUR SHOWING TODAY!
Sold for $255,000
$255,000
405 S MASSACHUSETTS AVENUE, DELAND, FL 32724
3beds
1,066sqft
Single Family Residence
Built in 1978
10,875 Square Feet Lot
$261,300 Zestimate®
$239/sqft
$1,817 Estimated rent
Home value
$261,300
$248,000 - $274,000
$1,817/mo
Zestimate® history
Owner options
List your home for rent
$1,817/mo
Rent Zestimate®
Find your next renter with Zillow Rental Manager. Plus, with online applications, you can quickly screen prospective tenants – for free.
$1,817/mo
Rent Zestimate®
Refinance and save
$1,776/mo
Est. payment
Refinancing to a lower rate could help reduce your monthly payments and save thousands over the life of the loan.
$1,776/mo
Est. payment
Explore your selling options
Work with a Zillow partner agent
Leverage their expertise and Zillow's premium Showcase listings to get your home seen by more buyers.
Get startedList with your own agent
Get your home in front of millions of buyers by listing it on Zillow.
Learn how to do itSell it yourself
Take full control of how buyers see your home on Zillow by listing For Sale by Owner (FSBO).
List your homeWhat's special
Ample parkingLarge closetLarge bbq areaNew garage doorSeparate dining areaSplit floor planUpgraded home
Zillow last checked:
Listing updated:
Listed by:
Melissa Bozeman 386-717-5065,
LPT REALTY, LLC 877-366-2213
Bought with:
Ann Simms, 3575691
KELLER WILLIAMS ELITE PARTNERS III REALTY
Source: Stellar MLS,MLS#: V4934435 Originating MLS: Orlando Regional
Originating MLS: Orlando Regional
Facts & features
Interior
Bedrooms & bathrooms
- Bedrooms: 3
- Bathrooms: 2
- Full bathrooms: 2
Primary bedroom
- Features: Built-in Closet
- Level: First
- Dimensions: 10x11
Bedroom 2
- Features: Built-in Closet
- Level: First
- Dimensions: 11x10
Bedroom 3
- Features: Built-in Closet
- Level: First
- Dimensions: 9x10
Primary bathroom
- Level: First
- Dimensions: 4x4
Dining room
- Level: First
- Dimensions: 9x8
Kitchen
- Level: First
- Dimensions: 14x2
Living room
- Level: First
- Dimensions: 14x13
Heating
- Central
Cooling
- Central Air
Appliances
- Included: Dishwasher, Electric Water Heater, Microwave, Range, Refrigerator
- Laundry: Washer Hookup
Features
- Ceiling Fan(s)
- Flooring: Tile
- Has fireplace: No
Interior area
- Total structure area: 1,368
- Total interior livable area: 1,066 sqft
Property
Parking
- Total spaces: 1
- Parking features: Garage - Attached
- Attached garage spaces: 1
Features
- Levels: One
- Stories: 1
- Exterior features: Private Mailbox
Lot
- Size: 10,875 Square Feet
- Dimensions: 75 x 145
Details
- Additional structures: Shed(s)
- Parcel number: 2241241
- Zoning: 01R4
- Special conditions: None
Construction
Type & style
- Home type: SingleFamily
- Property subtype: Single Family Residence
Materials
- Concrete
- Foundation: Slab
- Roof: Shingle
Condition
- New construction: No
- Year built: 1978
Utilities & green energy
- Sewer: None
- Water: None
- Utilities for property: Electricity Connected, Public
Community & HOA
Community
- Pet fee: $0 monthly
- Subdivision: EUCLID HEIGHTS
HOA
- Has HOA: No
Location
- Region: Deland
Financial & listing details
- Price per square foot: $239/sqft
- Tax assessed value: $187,896
- Annual tax amount: $2,453
- Date on market: 2/4/2024
- Cumulative days on market: 22 days
- Listing terms: Cash,Conventional
- Ownership: Fee Simple
- Total actual rent: 0
- Electric utility on property: Yes
- Road surface type: Paved
Price history
| Date | Event | Price |
|---|---|---|
| 3/29/2024 | Sold | $255,000-1.9%$239/sqft |
Source:  Stellar MLS #V4934435 Report a problem Stellar MLS #V4934435 Report a problem | ||
| 3/4/2024 | Pending sale | $260,000$244/sqft |
Source: Stellar MLS #V4934435 Report a problem | ||
| 2/22/2024 | Listed for sale | $260,000$244/sqft |
Source: Stellar MLS #V4934435 Report a problem | ||
| 2/15/2024 | Pending sale | $260,000$244/sqft |
Source: Stellar MLS #V4934435 Report a problem | ||
| 2/4/2024 | Listed for sale | $260,000+52.9%$244/sqft |
Source: Stellar MLS #V4934435 Report a problem | ||
| 12/29/2006 | Sold | $170,000+102.4%$159/sqft |
Source: Public Record Report a problem | ||
| 12/31/2003 | Sold | $84,000+52.7%$79/sqft |
Source: Public Record Report a problem | ||
| 12/31/2002 | Sold | $55,000$52/sqft |
Source: Public Record Report a problem | ||
Public tax history
| Year | Property taxes | Tax assessment |
|---|---|---|
| 2025 | $2,911 +10.4% | $187,896 +77.7% |
| 2024 | $2,637 +7.5% | $105,713 +10% |
| 2023 | $2,453 +11.9% | $96,103 +10% |
| 2022 | $2,193 | $87,366 +10% |
| 2021 | -- | $79,424 +10% |
| 2020 | $1,934 | $72,204 -22.1% |
| 2019 | $1,934 +3% | $92,740 +14.2% |
| 2018 | $1,878 +7.9% | $81,220 +36% |
| 2017 | $1,741 +12.9% | $59,710 +21.1% |
| 2016 | $1,542 +13.9% | $49,316 +8.9% |
| 2015 | $1,353 -9.8% | $45,300 -18.3% |
| 2014 | $1,501 | $55,466 +10.9% |
| 2013 | -- | $50,028 +12.2% |
| 2012 | -- | $44,580 -1.2% |
| 2011 | -- | $45,111 -20.5% |
| 2010 | -- | $56,727 -26.1% |
| 2009 | -- | $76,757 -38% |
| 2007 | -- | $123,789 +84.8% |
| 2006 | -- | $66,994 +6.1% |
| 2005 | -- | $63,149 +3% |
| 2004 | -- | $61,310 +8.8% |
| 2003 | -- | $56,344 +26.3% |
| 2002 | -- | $44,619 +1.6% |
| 2001 | -- | $43,917 +3% |
| 2000 | -- | $42,638 |
Find assessor info on the county website
Neighborhood: 32724
Nearby homes
- $233,5003 bd2 ba1k sqft403 S Massachusetts Ave, Deland, FL 32724Off Market
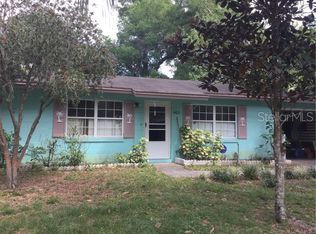
- $230,5003 bd2 ba1k sqft407 S Massachusetts Ave, Deland, FL 32724Off Market
- $242,1004 bd2 ba1.1k sqft404 Albany Ave, Deland, FL 32724Off Market
- $232,3003 bd2 ba1k sqft409 S Massachusetts Ave, Deland, FL 32724Off Market
- $238,2003 bd2 ba1.3k sqft401 S Massachusetts Ave, Deland, FL 32724Off Market
- $264,4004 bd2 ba1.3k sqft406 Albany Ave, Deland, FL 32724Off Market
- $257,5003 bd2 ba1.3k sqft402 Albany Ave, Deland, FL 32724Off Market
- $300,0003 bd2 ba1k sqft404 S Massachusetts Ave, Deland, FL 32724Sold
Nearby schools
GreatSchools rating
- 5/10Blue Lake Elementary SchoolGrades: PK-5Distance: 0.9 mi
- 4/10Deland Middle SchoolGrades: 6-8Distance: 1.7 mi
- 6/10Deland High SchoolGrades: PK,9-12Distance: 1.3 mi
Schools provided by the listing agent
- Elementary: Blue Lake Elem
- Middle: Deland Middle
- High: Deland High
Source: Stellar MLS. This data may not be complete. We recommend contacting the local school district to confirm school assignments for this home.
Get a cash offer in 3 minutes
Find out how much your home could sell for in as little as 3 minutes with a no-obligation cash offer.
Estimated market value
$261,300
Get a cash offer in 3 minutes
Find out how much your home could sell for in as little as 3 minutes with a no-obligation cash offer.
Estimated market value
$261,300
- Florida
- Volusia County
- Deland
- 32724
- 405 S MASSACHUSETTS AVENUE
Nearby cities
Nearby zip codes
Other Deland Topics
