No HOA! Northwest design inspired, with rich timber frame details. The great room floor plan feels open, warm, and ready for everything from quiet mornings to lively gatherings. Rich alder cabinetry, stone accents, this home blends modern comfort with the rugged charm that makes Sisters living so unforgettable. The main-floor primary suite sits privately behind a rustic sliding barn door--because even retreats like a little drama. Painted white millwork, fully wrapped windows, and 3-panel doors add crisp contrast to the rich wood tones. Every room feels generous, flowing just how a modern plan should. Even the staircase makes a statement with wrought iron pickets, laminate treads, and craftsman newel posts. Set on a corner lot, the fenced backyard invites long evenings on multi-level decks, with the soft babble of a water feature and the glow of a fire table at dusk. Stroll down the block for access to Wychus Creek, or enjoy the short walk to town. This is the perfect ''home base''.
Closed
$720,000
405 S Timber Creek Dr, Sisters, OR 97759
3beds
3baths
1,787sqft
Single Family Residence
Built in 2015
4,791 Square Feet Lot
$728,500 Zestimate®
$403/sqft
$2,876 Estimated rent
Home value
$728,500
$678,000 - $787,000
$2,876/mo
Zestimate® history
Owner options
List your home for rent
$2,876/mo
Rent Zestimate®
Find your next renter with Zillow Rental Manager. Plus, with online applications, you can quickly screen prospective tenants – for free.
$2,876/mo
Rent Zestimate®
Refinance and save
$4,267/mo
Est. payment
Refinancing to a lower rate could help reduce your monthly payments and save thousands over the life of the loan.
$4,267/mo
Est. payment
Explore your selling options
Work with a Zillow partner agent
Leverage their expertise and Zillow's premium Showcase listings to get your home seen by more buyers.
Get startedList with your own agent
Get your home in front of millions of buyers by listing it on Zillow.
Learn how to do itSell it yourself
Take full control of how buyers see your home on Zillow by listing For Sale by Owner (FSBO).
List your homeWhat's special
Northwest design inspiredRich timber frame detailsPainted white millworkFully wrapped windowsCorner lotStone accentsRich alder cabinetry
Zillow last checked:
Listing updated:
Listed by:
Central Oregon Realty Group 541-316-9643
Bought with:
Stellar Realty Northwest
Source: Oregon Datashare,MLS#: 220215937
Facts & features
Interior
Bedrooms & bathrooms
- Bedrooms: 3
- Bathrooms: 3
Heating
- Electric, Forced Air, Heat Pump
Cooling
- Central Air, Heat Pump
Appliances
- Included: Dishwasher, Disposal, Dryer, Microwave, Oven, Range, Refrigerator, Washer, Water Heater
Features
- Breakfast Bar, Ceiling Fan(s), Double Vanity, Granite Counters, Kitchen Island, Linen Closet, Pantry, Primary Downstairs, Shower/Tub Combo, Solid Surface Counters, Tile Shower, Walk-In Closet(s)
- Flooring: Carpet, Laminate, Tile
- Windows: Double Pane Windows, Vinyl Frames
- Basement: None
- Has fireplace: Yes
- Fireplace features: Gas, Living Room
- Common walls with other units/homes: No Common Walls
Interior area
- Total structure area: 1,787
- Total interior livable area: 1,787 sqft
Property
Parking
- Total spaces: 2
- Parking features: Attached, Concrete, Driveway, Garage Door Opener
- Attached garage spaces: 2
- Has uncovered spaces: Yes
Features
- Levels: Two
- Stories: 2
- Patio & porch: Deck, See Remarks
- Fencing: Fenced
Lot
- Size: 4,791 Square Feet
- Features: Corner Lot, Garden, Landscaped, Level, Sprinkler Timer(s), Sprinklers In Front, Sprinklers In Rear, Water Feature
Details
- Parcel number: 254605
- Zoning description: R
- Special conditions: Standard
Construction
Type & style
- Home type: SingleFamily
- Architectural style: Northwest,Traditional
- Property subtype: Single Family Residence
Materials
- Frame
- Foundation: Concrete Perimeter, Stemwall
- Roof: Composition
Condition
- New construction: No
- Year built: 2015
Utilities & green energy
- Sewer: Public Sewer
- Water: Public
Community & HOA
Community
- Features: Access to Public Lands, Park, Trail(s)
- Security: Carbon Monoxide Detector(s), Smoke Detector(s)
- Subdivision: Roaring Springs
HOA
- Has HOA: No
Location
- Region: Sisters
Financial & listing details
- Price per square foot: $403/sqft
- Tax assessed value: $622,180
- Annual tax amount: $4,307
- Date on market: 2/26/2026
- Cumulative days on market: 4 days
- Listing terms: Cash,Conventional,FHA,VA Loan
- Inclusions: Attached list
- Exclusions: Attached list
- Road surface type: Paved
Price history
| Date | Event | Price |
|---|---|---|
| 4/17/2026 | Sold | $720,000$403/sqft |
Source:  Oregon Datashare #220215937 Report a problem Oregon Datashare #220215937 Report a problem | ||
| 3/2/2026 | Pending sale | $720,000$403/sqft |
Source: Oregon Datashare #220215937 Report a problem | ||
| 2/26/2026 | Listed for sale | $720,000+71.4%$403/sqft |
Source: Oregon Datashare #220215937 Report a problem | ||
| 3/4/2020 | Sold | $420,000-2.3%$235/sqft |
Source: Oregon Datashare #201911006 Report a problem | ||
| 1/21/2020 | Pending sale | $429,900$241/sqft |
Source: Cascade Sotheby's International Realty #201911006 Report a problem | ||
| 12/23/2019 | Listed for sale | $429,900+41%$241/sqft |
Source: Cascade Sotheby's Int'l Realty #201911006 Report a problem | ||
| 2/2/2016 | Sold | $305,000-3.8%$171/sqft |
Source: Oregon Datashare #201509375 Report a problem | ||
| 11/27/2015 | Price change | $317,000-0.6%$177/sqft |
Source: CENTURY 21 Gold Country #201509375 Report a problem | ||
| 11/20/2015 | Listed for sale | $319,000+432.6%$179/sqft |
Source: CENTURY 21 Gold Country #201509375 Report a problem | ||
| 7/1/2013 | Listing removed | $59,900$34/sqft |
Source: Sisters Hometown Realty #201205255 Report a problem | ||
| 11/20/2012 | Listed for sale | $59,900-26%$34/sqft |
Source: Sisters Hometown Realty #201205255 Report a problem | ||
| 11/26/2008 | Sold | $81,000$45/sqft |
Source: Public Record Report a problem | ||
Public tax history
| Year | Property taxes | Tax assessment |
|---|---|---|
| 2025 | $4,308 +3.2% | $259,580 +3% |
| 2024 | $4,173 +2.9% | $252,020 +6.1% |
| 2023 | $4,054 +4.4% | $237,560 |
| 2022 | $3,885 +2% | $237,560 +6.1% |
| 2021 | $3,808 | $223,940 |
| 2020 | -- | $223,940 +6.1% |
| 2019 | $3,597 | $211,090 |
| 2018 | $3,597 +3.3% | $211,090 +3% |
| 2017 | $3,483 +8.4% | $204,950 +6.4% |
| 2016 | $3,214 | $192,570 +274.1% |
| 2015 | $3,214 +371.6% | $51,470 +3% |
| 2014 | $682 | $49,980 +99.9% |
| 2013 | -- | $25,000 |
| 2012 | -- | $25,000 |
| 2011 | -- | $25,000 -45.7% |
| 2010 | -- | $46,000 -5.2% |
| 2009 | -- | $48,530 +3% |
| 2008 | -- | $47,120 +3% |
| 2007 | -- | $45,750 |
Find assessor info on the county website
Neighborhood: 97759
Nearby homes
- $618,6003 bd3 ba1.7k sqft415 S Timber Creek Dr, Sisters, OR 97759Off Market

- $648,4003 bd3 ba1.9k sqft425 S Timber Creek Dr, Sisters, OR 97759Off Market

- $458,5003 bd3 ba1.5k sqft177 S Timber Pine Pl, Sisters, OR 97759Off Market
- $695,0003 bd3 ba1.5k sqft365 S Timber Creek Dr, Sisters, OR 97759Pending
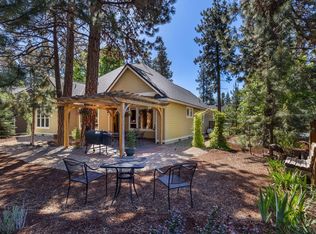
- $360,0003 bd3 ba1.4k sqft176 S Timber Pine Pl, Sisters, OR 97759Sold
- $413,0003 bd2 ba1.8k sqft175 S Timber Pine Pl, Sisters, OR 97759Sold
- $578,7003 bd2 ba1.7k sqft435 S Timber Creek Dr, Sisters, OR 97759Off Market
- $944,1003 bd2 ba2k sqft400 S Timber Creek Dr, Sisters, OR 97759Off Market
Nearby schools
GreatSchools rating
- 8/10Sisters Elementary SchoolGrades: K-5Distance: 1.8 mi
- 7/10Sisters Middle SchoolGrades: 6-8Distance: 1.6 mi
- 8/10Sisters High SchoolGrades: 9-12Distance: 1.8 mi
Schools provided by the listing agent
- Elementary: Sisters Elem
- Middle: Sisters Middle
- High: Sisters High
Source: Oregon Datashare. This data may not be complete. We recommend contacting the local school district to confirm school assignments for this home.
Get a cash offer in 3 minutes
Find out how much your home could sell for in as little as 3 minutes with a no-obligation cash offer.
Estimated market value
$728,500
Get a cash offer in 3 minutes
Find out how much your home could sell for in as little as 3 minutes with a no-obligation cash offer.
Estimated market value
$728,500
- Oregon
- Deschutes County
- Sisters
- 97759
- 405 S Timber Creek Dr
Nearby cities
Nearby zip codes
Other Sisters Topics
