Skip main navigation
Active
  • $249,500

    405 SE 12th St, Washington, IN 47501

    3beds
    1,424sqft
    Single Family Residence
    Built in 2026
    10,323 Square Feet Lot
    $-- Zestimate®
    $--/sqft
    $-- HOA

    What's special

    Inviting covered front porchDesirable split-bedroom floor planBright spacious designPremium appliancesExtra-large lotBeautiful neutral hard-surface flooringStunning kitchen
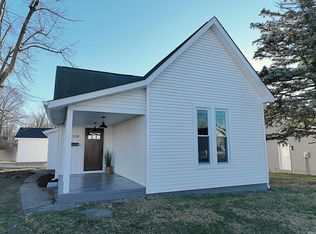
    Be the very first to call this gorgeous new construction home your own! From the moment you arrive, you’ll appreciate the inviting covered front porch—the perfect place to enjoy your morning coffee, unwind after a long day or welcome family and friends. Inside you will discover a bright, spacious design where the living room, dining area and kitchen flow seamlessly together, creating the ideal space for everyday living and entertaining. Beautiful neutral hard-surface flooring extends throughout the main living areas, while the stunning kitchen is the centerpiece of the home. Furniture-quality cabinetry, an oversized island with deep storage drawers, premium appliances and a convenient microwave drawer combine style, function and thoughtful design. The desirable split-bedroom floor plan provides privacy for the primary suite, featuring a spacious walk-in closet with an exceptional built-in organization system and custom drawers. The private bath offers quality finishes, creating a relaxing owner’s retreat. Two additional bedrooms each feature professionally designed closet systems and share a well-appointed full bath. Additional features include a beautifully designed laundry area with custom built-in cabinetry, a spacious two-car attached garage with a finished storage room and plenty of space for hobbies, seasonal items or a workshop. Situated on an extra-large lot, you’ll love the backyard and deck—perfect for summer cookouts, entertaining guests or simply relaxing outdoors. This thoughtfully designed new home offers quality craftsmanship, exceptional storage and modern conveniences throughout, making it ready for its very first owners to create lasting memories.
    5 days
    |
    355
    |
    25
    |

    Zillow last checked:

    Listing updated:

    Listed by:

    Shelley R Brinson Cell:812-486-8317,

    Century 21 Classic Realty

    Source: IRMLS,MLS#: 202629731MLS Logo

      Facts & features

      Interior

      Bedrooms & bathrooms
      • Bedrooms: 3
      • Bathrooms: 2
      • Full bathrooms: 2
      • Main level bedrooms: 3
      Bedroom 1
      • Level: Main
      Bedroom 2
      • Level: Main
      Kitchen
      • Level: Main
      Living room
      • Level: Main
      Heating
      • Natural Gas
      Cooling
      • Central Air
      Appliances
      • Included: Dishwasher, Microwave, Refrigerator, Electric Range
      • Laundry: Main Level
      Features
      • Ceiling Fan(s), Walk-In Closet(s), Kitchen Island, Open Floorplan, Tub/Shower Combination, Main Level Bedroom Suite
      • Basement: Crawl Space
      • Has fireplace: No
      Interior area
      • Total structure area: 1,424
      • Total interior livable area: 1,424 sqft
      • Finished area above ground: 1,424
      • Finished area below ground: 0

      Property

      Parking
      • Total spaces: 2
      • Parking features: Attached, Garage Door Opener
      • Attached garage spaces: 2
      Features
      • Levels: One
      • Stories: 1
      • Patio & porch: Deck, Porch Covered
      Lot
      • Size: 10,323 Square Feet
      • Dimensions: 88 x 120
      • Features: 0-2.9999
      Details
      • Parcel number: 141035202040.002017

      Construction

      Type & style
      • Home type: SingleFamily
      • Property subtype: Single Family Residence
      Materials
      • Vinyl Siding
      Condition
      • New construction: Yes
      • Year built: 2026

      Utilities & green energy

      • Sewer: City
      • Water: City

      Community & HOA

      Community
      • Subdivision: Turner(s)
      Location
      • Region: Washington

      Financial & listing details

      • Date on market: 7/23/2026

        Estimated market value

        Not available

        Estimated sales range

        Not available

        Not available

        Price history

        DateEventPrice
        7/23/2026Listed for sale$249,500
        Source: IRMLS #202629731 Report a problem

        Public tax history

        Tax history is unavailable.

        Monthly payment

        Est. payment

        Payment breakdown

        Explore the cost of this home by adjusting the details. Changes won't be saved.
        All calculations are estimates and provided by Zillow, Inc. for informational purposes only. Actual amounts may vary.
        HOA fees may include property taxes on listings classified as Co-Ops. Contact the listing agent and/or owner for fee details.
        Mortgage interest rates are dependent on a number of factors, including credit score, down payment, and repayment length. Interest rate data provided by Zillow Group Marketplace, Inc. as of 1/1/1970 from various mortgage lenders with which we have lead or other similar arrangements; the Estimated Payment is an average of those rates.
        See how much you could borrow to make a competitive offer.

        Climate risks

        Neighborhood: 47501

        Getting around

        58 / 100
        Somewhat Walkable
        45 / 100
        Somewhat Bikeable

        Nearby schools

        GreatSchools rating
        Schools provided by the listing agent
        • Elementary: Washington Community Schools
        • Middle: Washington
        • High: Washington
        • District: Washington Community Schools

        Source: IRMLS. This data may not be complete. We recommend contacting the local school district to confirm school assignments for this home.

        A local agent can set up tours, give advice and negotiate with sellers.

        Browse local experts

        Similar homes